Bernie Readinger

BEDS4
BATHS1 full 1 partial
SQUARE FEET1,152
MLS#PADE2125838
STATUSACTIVE
PROPERTY TYPEResidential - Townhouse
SUBDIVISIONWESTBROOK PARK
SCHOOLUPPER DARBY
Property Description
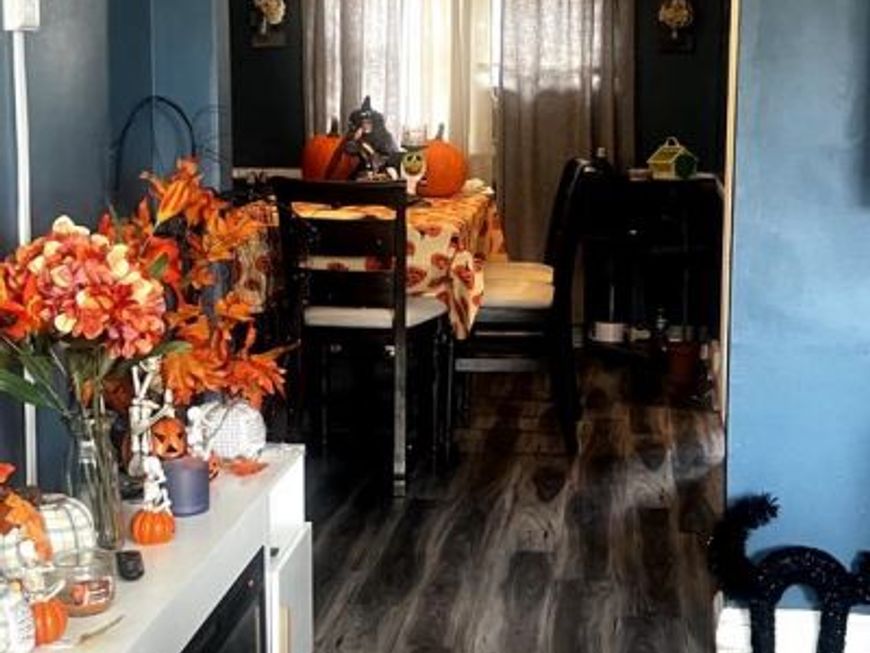
Excited to present this wonderful new listing offering 4 bedrooms and 1.5 baths! Step inside to a beautiful welcoming living room, an attractive dining room perfect for family gatherings, and a nice eat in kitchen. This lovely home also features 3 comfortable bedrooms and a completely remodeled full bath with ceramic tile. The basement offers a 4th bedroom, a convenient power room, and a laundry area, providing additional space and flexability. You will appreciate the many improvements, including all new flooring, a water heater and heating system both approximately 1 yrs old, and a coated roof! A wonderful home with so much to offer, just waiting for for its next lucky owner to move right in and enjoy! Don't miss this great opportunity! Who will be the lucky buyer to call this house home!
Property Features
Property Type: Residential - Townhouse
Basement: Yes
Basement: Full
Cooling: Wall Unit
Fuel Type: Natural Gas
Heating: Forced Air
Home Style: Colonial
Lot Size: 0.37 Acres
Stories: 2.0
Taxes: $3,639
Year Built: 1947
Feature Descriptions
Additional Structures: Above Grade
Exterior: Brick
Lot Dimensions: 0.37 Acre(S)
Municipality: CLIFTON HEIGHTS BORO
Parking Notes: 2 Total Parking Spaces
Rooms: Living Room, Dining Room, Kitchen, Laundry, Full Bath
Sewer: Public Sewer
SQFT Above Finished: 1152
SQFT Total Finished: 1152
Structure Type: Interior Row/Townhouse
Total Garage/Parking Spaces: 2
Water: Public
Local Schools
School District: UPPER DARBY
Listed By / Shown By
Listed By
Agency Name: Long & Foster Real Estate, Inc.
Agency Phone: 6108928300
Shown By
Agent Name: Bernie Readinger
Agent Phone: Cell: (717) 319-2736
Agency Title: Berkshire Hathaway HomeServices Homesale Realty

 First American
Estimate Your Payment
Estimated Payment
$ 862.08 per month $494.08 Principal & Interest $303.25 Property Tax $64.75 Homeowner's Insurance

 Corporate Office - 215 S Centerville Rd. Lancaster, PA 17603

Cambridge Road | MLS# PADE2125838
This townhouse located at Cambridge Road, Clifton Heights, PA 19018 is currently listed for sale with an asking price of $222,000. This property was built in 1947 and has 4 bedrooms and 1 full and 1 partial baths with 1152 sq. ft. Cambridge Road is located in the WESTBROOK PARK subdivision within the UPPER DARBY school district. Search WESTBROOK PARK real estate on www.berniereadinger.com today.