Bernie Readinger

BEDS4
BATHS2 full 1 partial
SQUARE FEET2,052
MLS#MDBC2168902
STATUSACTIVE
PROPERTY TYPEResidential - Single Family
SUBDIVISIONWHITE OAKS
SCHOOLBALTIMORE COUNTY PUBLIC SCHOOLS
Property Description
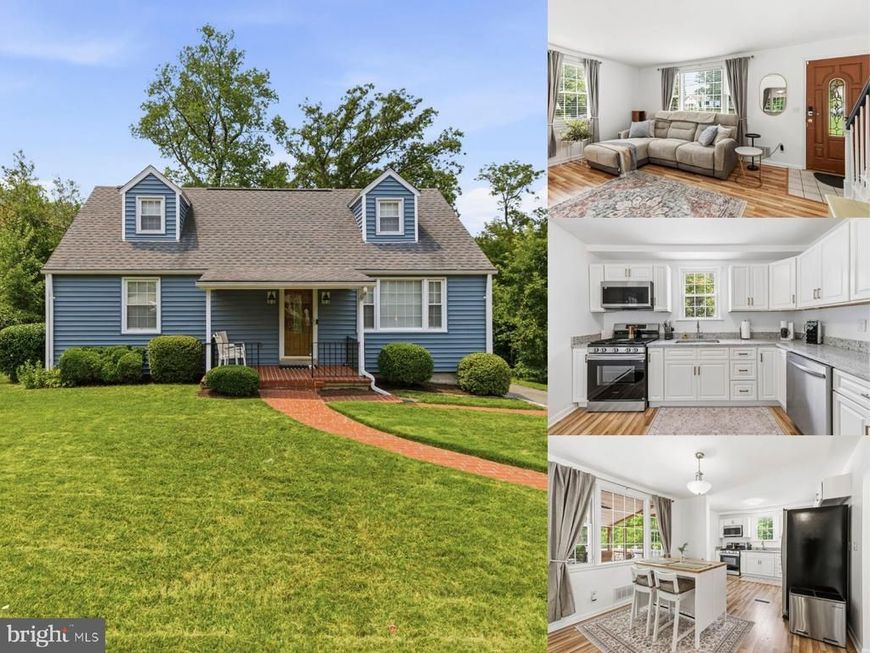
This 4-bedroom, 2.5-bath detached Cape Cod in White Oaks delivers the kind of standout flexibility buyers remember, with a renovated 2026 kitchen, a walkout finished basement, and a permitted 10x16 fully conditioned detached studio with its own deck. Fresh interior paint, new interior doors, smart stove and microwave appliances, new siding, new gutters, and an excellent overall condition create a polished, move-in-ready feel across three finished levels. The main level offers two bedrooms and a full bath, while the upper level adds two additional bedrooms and another full bath, giving the home a practical layout with comfortable separation. The finished walkout basement expands the living space with a half bath and brick gas fireplace, plus a separate laundry room with utility sink, an unfinished woodshop, and additional unfinished storage behind it. Outdoor living is a major highlight, with a screened-in porch, new composite decking, a custom fire-pit terrace off the deck, and a new concrete walkway leading to the detached studio. An asphalt driveway with parking for 4, no HOA, and a Parkville location near E Joppa Road complete this well-updated Cape Cod with space to live, work, create, and spread out.
Property Features
Property Type: Residential - Single Family
Basement: Yes
Basement: Full, Interior Access, Outside Entrance, Rear Entrance, Walkout Level, Partially Finished, Space For Rooms
Cooling: Ceiling Fan(s), Central A/C
Fireplaces: 1
Fuel Type: Natural Gas
Heating: Forced Air
Home Style: Cape Cod
Lot Size: 0.33 Acres
Roof Type: Architectural Shingle
Stories: 3.0
Taxes: $3,409
Year Built: 1957
Feature Descriptions
Additional Structures: Above Grade, Below Grade
Appliances: Dryer - Electric, Stove, Washer, Water Heater, Dryer, Dishwasher, Exhaust Fan, Freezer, Disposal, Microwave, Refrigerator, Icemaker, Oven/Range - Electric
Building Name: NONE AVAILABLE
Exterior: Exterior Lighting, Flood Lights
Exterior: Block, Stick Built, Vinyl Siding
Fireplace: Gas/Propane, Brick
Flooring: Hardwood
Interior: Ceiling Fan(s), Combination Kitchen/Dining, Entry Level Bedroom, Floor Plan - Traditional, Wood Floors, Window Treatments
Lot: Backs to Trees, Level
Lot Dimensions: 0.33 Acre(S)
Municipality: Parkville
Parking Features: Asphalt Driveway
Parking Notes: 4 Total Parking Spaces
Pet Restrictions: No Pet Restrictions
Sewer: Public Sewer
SQFT Above Finished: 1368
SQFT Below Finished: 684
SQFT Total Finished: 2052
Structure Type: Detached
Total Garage/Parking Spaces: 4
Utilities: Cable TV Available
Water: Public
Windows: Double Pane, Energy Efficient, Screens
Local Schools
High School: PARKVILLE HIGH & CENTER FOR MATH/SCI
Middle School: PINE GROVE
Elementary School: SEVEN OAKS
School District: BALTIMORE COUNTY PUBLIC SCHOOLS
Listed By / Shown By
Listed By
Agency Name: EXP Realty, LLC
Agency Phone: 4106389555
Shown By
Agent Name: Bernie Readinger
Agent Phone: Cell: (717) 319-2736
Agency Title: Berkshire Hathaway HomeServices Homesale Realty

 First American
Estimate Your Payment
Estimated Payment
$ 1,288.46 per month $888.00 Principal & Interest $284.08 Property Tax $116.38 Homeowner's Insurance

 Corporate Office - 215 S Centerville Rd. Lancaster, PA 17603
9634 Alda Drive | MLS# MDBC2168902
This single family home located at 9634 Alda Drive, Parkville, MD 21234 is currently listed for sale with an asking price of $399,000. This property was built in 1957 and has 4 bedrooms and 2 full and 1 partial baths with 2052 sq. ft. Alda Drive is located in the WHITE OAKS subdivision within the BALTIMORE COUNTY PUBLIC SCHOOLS school district. Search WHITE OAKS real estate on www.berniereadinger.com today.