Bernie Readinger

BEDS3
BATHS1 full 1 partial
SQUARE FEET1,632
MLS#PABU2129776
STATUSACTIVE
PROPERTY TYPEResidential - Single Family
SUBDIVISIONLATIMER FARMS
SCHOOLCENTENNIAL
Property Description
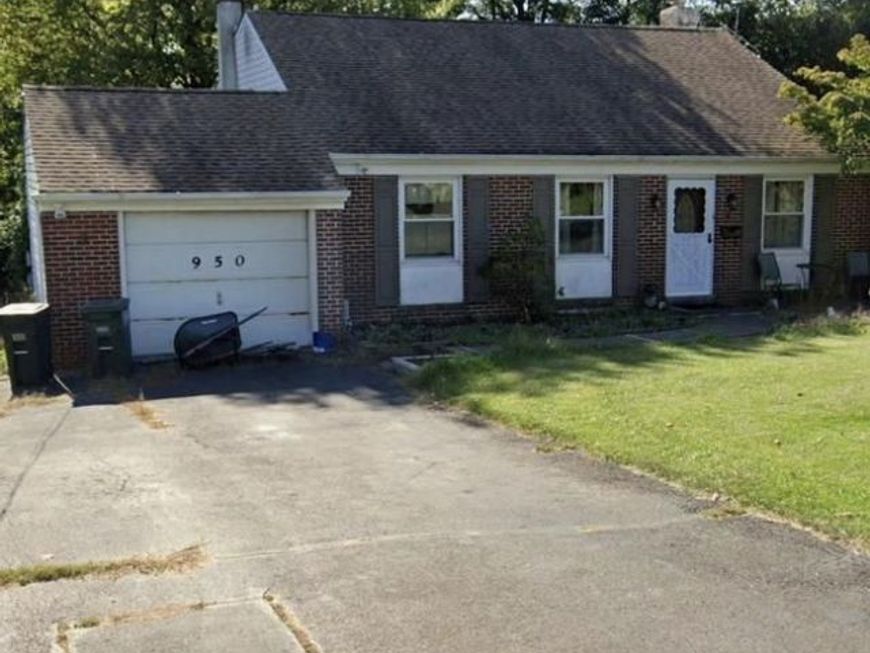
Check out this opportunity to own a 3 Bedroom single family home in the heart of Southampton! Home is in need of TLC but a perfect opportunity to make it your own! Great location and neighborhood. Don't miss this one, make your appointment today!
Property Features
Property Type: Residential - Single Family
Basement: Yes
Basement: Partial
Cooling: Central A/C
Fireplaces: 1
Fuel Type: Natural Gas
Garage: 1
Heating: Forced Air
Home Style: Traditional, Split Level
Lot Size: 0.35 Acres
Roof Type: Pitched, Shingle
Stories: 3.0
Taxes: $6,230
Year Built: 1960
Feature Descriptions
Additional Structures: Above Grade, Below Grade
Electric: 100 Amp Service
Exterior: Frame
Exterior: Street Lights, Exterior Lighting
Fireplace: Stone
Flooring: Wood, Vinyl, Tile/Brick
Interior: Skylight(s), Ceiling Fan(s), Dining Area
Lot: Level, Open, Front Yard, Rear Yard, SideYard(s)
Lot Dimensions: 0.35 Acre(S)
Municipality: UPPER SOUTHAMPTON TWP
Parking Notes: 1 Total Parking Spaces
Rooms: Living Room, Dining Room, Primary Bedroom, Bedroom 2,Kitchen, Family Room, Bedroom 1,Sun/Florida Room, Laundry, Attic
Sewer: Public Sewer
SQFT Above Finished: 1632
SQFT Total Finished: 1632
Structure Type: Detached
Total Garage/Parking Spaces: 1
Utilities: Cable TV
Water: Public
Windows: Replacement
Room Sizes
Primary Bedroom: 16 x 12 Level - Upper 1
Bedroom 1: 11 x 12 Level - Upper 1
Bedroom 2: 11 x 10 Level - Upper 1
Kitchen: 11 x 10 Level - Main
Dining Room: 11 x 12 Level - Main
Family Room: 15 x 23 Level - Lower 1
Living Room: 16 x 12 Level - Main
Local Schools
School District: CENTENNIAL
Listed By / Shown By
Listed By
Agency Name: Better Homes Regional Realty
Agency Phone: 2153220701
Shown By
Agent Name: Bernie Readinger
Agent Phone: Cell: (717) 319-2736
Agency Title: Berkshire Hathaway HomeServices Homesale Realty

 First American
Estimate Your Payment
Estimated Payment
$ 1,576.40 per month $934.74 Principal & Interest $519.17 Property Tax $122.50 Homeowner's Insurance

 Corporate Office - 215 S Centerville Rd. Lancaster, PA 17603
950 Madison Avenue | MLS# PABU2129776
This single family home located at 950 Madison Avenue, Southampton, PA 18966 is currently listed for sale with an asking price of $420,000. This property was built in 1960 and has 3 bedrooms and 1 full and 1 partial baths with 1632 sq. ft. Madison Avenue is located in the LATIMER FARMS subdivision within the CENTENNIAL school district. Search LATIMER FARMS real estate on www.berniereadinger.com today.