Bernie Readinger

BEDS3
BATHS2 full 1 partial
SQUARE FEET1,704
MLS#PAMC2187944
STATUSCOMING SOON
PROPERTY TYPEResidential - Townhouse
SUBDIVISIONMONROE COURT
SCHOOLPERKIOMEN VALLEY
Property Description
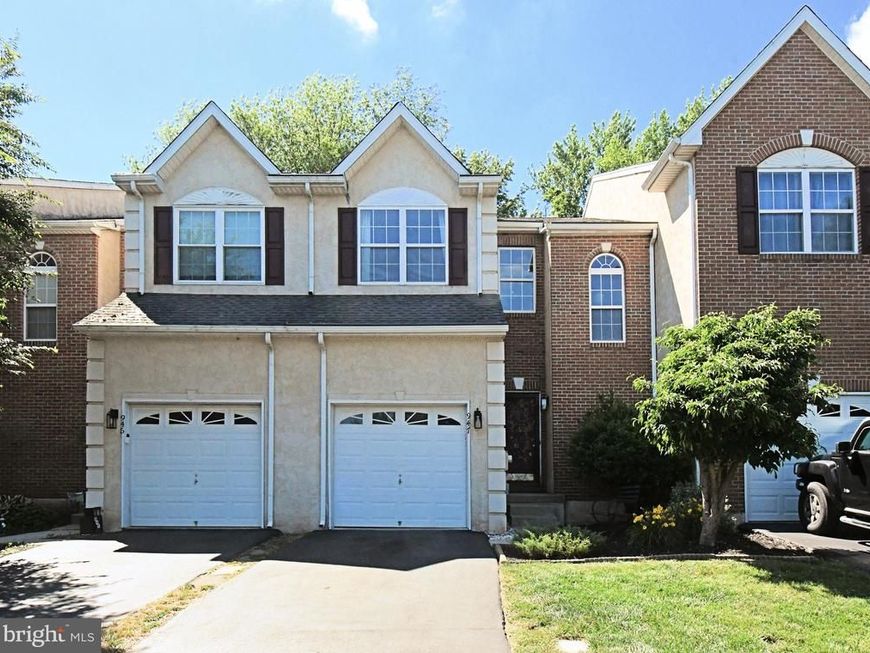
Welcome to 947 Shenkle Dr, a spacious 3 bedroom, 2.5 bath town home in beautiful Skippack Township. The modern and comfortable floorplan is well-designed, featuring an eat-in kitchen, and an open living room dining room both set to enjoy the welcoming fireplace. The convenient half bath completes the main level. The second floor offers 3 bedrooms with excellent closet space, 2 full bathrooms, and the laundry. There's an attached garage and finished basement for additional living space! This is one of the best locations in the development, backing to woods so you can sit on your deck and enjoy your morning coffee or evening beverage while taking in nature. Additionally, this home is situated adjacent to additional parking for your guests! The location near Palmer Park and Skippack Village is ideal and all withing the award winning Perkiomen Valley School District! Come see the potential that 947 Shenkle Drive offers!
Property Features
Property Type: Residential - Townhouse
Basement: Full, Fully Finished
Basement: Yes
Cooling: Central A/C
Fireplaces: 1
Fuel Type: Natural Gas, Propane - Metered
Heating: Forced Air
Home Style: Colonial
Lot Size: 0.02 Acres
Stories: 2.0
Taxes: $6,000
Year Built: 2004
Feature Descriptions
Additional Structures: Above Grade, Below Grade
Electric: 200+ Amp Service
Exterior: Sidewalks
Exterior: Vinyl Siding, Stucco
HOA Fee: $175.00/Monthly
Interior: Primary Bath(s), Kitchen - Eat-In
Lot Dimensions: 0.02 Acre(S)
Municipality: SKIPPACK TWP
Number of Rooms: 6
Pet Restrictions: Number Limit
Rooms: Living Room, Dining Room, Primary Bedroom, Bedroom 2,Kitchen, Bedroom 1
Sewer: Public Sewer
Special View Info: Trees/Woods
SQFT Above Finished: 1704
SQFT Total Finished: 1704
Structure Type: Interior Row/Townhouse
Water: Public
Room Sizes
Primary Bedroom: 12 x 20 Level - Upper 1
Bedroom 1: 11 x 13 Level - Upper 1
Living Room: 13 x 22 Level - Main
Bedroom 2: 10 x 14 Level - Upper 1
Kitchen: 10 x 11 Level - Main
Dining Room: 10 x 11 Level - Main
Local Schools
School District: PERKIOMEN VALLEY
Listed By / Shown By
Listed By
Agency Name: Realty One Group Advocates
Agency Phone: 4842372055
Shown By
Agent Name: Bernie Readinger
Agent Phone: Cell: (717) 319-2736
Agency Title: Berkshire Hathaway HomeServices Homesale Realty

 First American
Estimate Your Payment
Estimated Payment
$ 1,506.89 per month $890.23 Principal & Interest $500.00 Property Tax $116.67 Homeowner's Insurance

 Corporate Office - 215 S Centerville Rd. Lancaster, PA 17603
947 Shenkle Drive | MLS# PAMC2187944
This townhouse located at 947 Shenkle Drive , Collegeville, PA 19426 is currently listed for sale with an asking price of $400,000. This property was built in 2004 and has 3 bedrooms and 2 full and 1 partial baths with 1704 sq. ft. Shenkle Drive is located in the MONROE COURT subdivision within the PERKIOMEN VALLEY school district. Search MONROE COURT real estate on www.berniereadinger.com today.