Bernie Readinger

BEDS2
BATHS2 full
MLS#PABU2122892
STATUSACTIVE
PROPERTY TYPEResidential - Condominium
SUBDIVISIONCROWN POINTE
SCHOOLCOUNCIL ROCK
Property Description
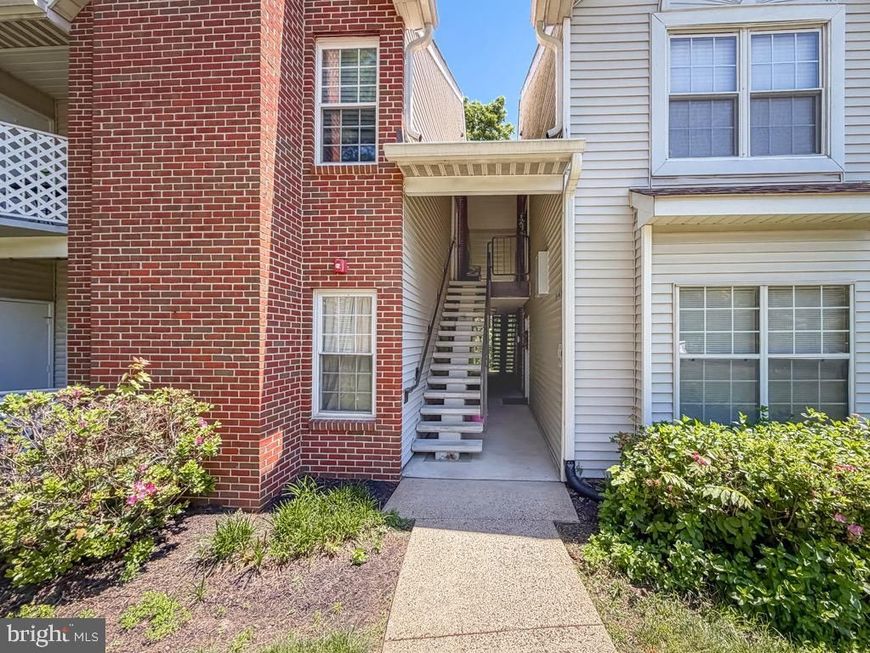
Welcome to 804 Diamond Dr. The seller is willing to pay your first years taxes when you buy this home! This 2nd floor condo has a fabulous location tucked away in the back corner with a relaxing view of the local foliage. Step right in to the entry foyer has a large coat closet. Directly off the foyer you enter right in to a large great room with a dining area attached. The custom built in seating (with storage) in the dining area is sure to please. The large laundry room also houses the mechanicals. There is a BRAND NEW gas heater, BRAND NEW water heater, and BRAND NEW central air. The primary bedroom has a very large walk in closet and bathroom. The 2nd bedroom has a nice sized closet and also faces the beautiful wooded view. There are 2 large skylights that really enhance the natural light in this home. The patio is located right off the great room. There is also a storage closet there for extras to be tucked away. call for your appointment today!
Property Features
Property Type: Residential - Condominium
Cooling: Central A/C
Fuel Type: Natural Gas
Heating: Forced Air
Home Style: Ranch/Rambler
Stories: 1.0
Taxes: $3,135
Year Built: 1988
Feature Descriptions
Additional Structures: Above Grade, Below Grade
Appliances: Built-In Microwave, Dishwasher, Oven/Range - Gas, Washer/Dryer Stacked
Community Amenities: Basketball Courts, Club House, Pool - Outdoor, Tennis Courts, Tot Lots/Playground
Condo/Coop Fee: $198.00/Monthly
Exterior: Frame
HOA Fee: $168.00/Quarterly
Interior: Bathroom - Tub Shower, Carpet, Combination Dining/Living, Floor Plan - Open, Primary Bath(s), Skylight(s), Walk-in Closet(s)
Municipality: NEWTOWN TWP
Parking Features: Paved Parking
Pet Restrictions: Number Limit, Cats OK, Dogs OK, Size/Weight Restriction
Rooms: Primary Bedroom, Bedroom 2,Foyer, Great Room, Laundry, Primary Bathroom
Sewer: Public Sewer
Structure Type: Penthouse Unit/Flat/Apartment
Water: Public
Room Sizes
Primary Bedroom: 13 x 13 Level - Main
Primary Bathroom: 6 x 9 Level - Main
Bedroom 2: 11 x 10 Level - Main
Great Room: 19 x 15 Level - Main
Foyer: 5 x 4 Level - Main
Laundry: 7 x 5 Level - Main
Local Schools
School District: COUNCIL ROCK
Listed By / Shown By
Listed By
Agency Name: Coldwell Banker Hearthside
Agency Phone: 2673505555
Shown By
Agent Name: Bernie Readinger
Agent Phone: Cell: (717) 319-2736
Agency Title: Berkshire Hathaway HomeServices Homesale Realty

 First American
Estimate Your Payment
Estimated Payment
$ 1,076.83 per month $721.08 Principal & Interest $261.25 Property Tax $94.50 Homeowner's Insurance

 Corporate Office - 215 S Centerville Rd. Lancaster, PA 17603
804 Diamond Drive | MLS# PABU2122892
This condo located at 804 Diamond Drive, Newtown, PA 18940 is currently listed for sale with an asking price of $324,000. This property was built in 1988 and has 2 bedrooms and 2 full baths. Diamond Drive is located in the CROWN POINTE subdivision within the COUNCIL ROCK school district. Search CROWN POINTE real estate on www.berniereadinger.com today.