Bernie Readinger

BEDS2
BATHS2 full 1 partial
SQUARE FEET1,994
MLS#PADA2065212
STATUSACTIVE
PROPERTY TYPEResidential - Townhouse
SUBDIVISIONDEER RUN
SCHOOLDERRY TOWNSHIP
Property Description
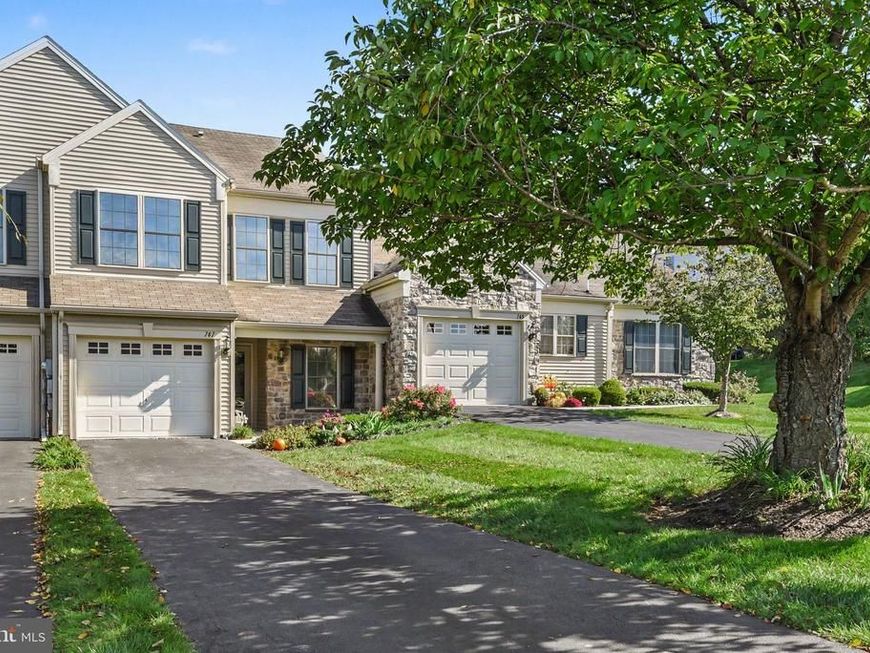
Move right in, this home is ready! Come see this lovingly maintained two-bedroom 2.5-bath townhouse in the Deer Run community of Hershey. The main level features 9 foot ceilings and plenty of natural light with a French patio door facing a scenic backyard view. Such a lovely spot for morning coffee and alfresco dining. Enjoy the beautiful new luxury vinyl plank flooring and fresh paint throughout. The living/dining room area features a pass-through window to the kitchen. Updates include a new kitchen faucet, microwave and cabinetry hardware. The front room can easily serve as a home office and is currently used as a guest room. Upstairs there are two large primary suites, each with a walk-in closet and full bathroom, both with double vanity sinks. The oversized 2nd level laundry room includes a washer, dryer, utility sink and closet. The one-car garage has extra space for your storage needs. Extra parking in the driveway, as well as off street spots a few steps away. HOA provides snow removal, lawn care, landscaping, driveway paving, power washing, and certain exterior repairs. Amenities include walking/biking paths. Gelder Park is nearby, featuring playgrounds, baseball, basketball, tennis, volleyball, soccer fields, a pavilion, and picnic areas. Conveniently located just minutes from the Medical Center, Hersheypark, Hershey Theater, restaurants and shopping.
Property Features
Property Type: Residential - Townhouse
Cooling: Central A/C
Fuel Type: Natural Gas
Garage: 1
Heating: Forced Air
Home Style: Traditional
Lot Size: 0.08 Acres
Roof Type: Composite
Stories: 2.0
Taxes: $5,395
Year Built: 2004
Feature Descriptions
Accessibility: 2+ Access Exits
Additional Structures: Above Grade, Below Grade
Appliances: Built-In Microwave, Dishwasher, Oven/Range - Electric, Refrigerator, Washer, Dryer - Electric, Disposal
Community Amenities: Jog/Walk Path
Electric: 200+ Amp Service
Exterior: Frame
Exterior: Exterior Lighting, Sidewalks, Street Lights
Flooring: Luxury Vinyl Plank
HOA Fee: $177.00/Monthly
Interior: Ceiling Fan(s), Combination Dining/Living, Floor Plan - Open, Primary Bath(s), Walk-in Closet(s), Window Treatments
Lot Dimensions: 0.08 Acre(S)
Municipality: DERRY TWP
Number of Rooms: 5
Parking Features: Paved Parking
Parking Notes: 3 Total Parking Spaces
Rooms: Living Room, Dining Room, Primary Bedroom, Kitchen, Laundry, Office, Primary Bathroom
Sewer: Public Sewer
Special View Info: Trees/Woods, Garden/Lawn
SQFT Above Finished: 1994
SQFT Total Finished: 1994
Structure Type: Interior Row/Townhouse
Total Garage/Parking Spaces: 3
Water: Public
Local Schools
High School: HERSHEY HIGH SCHOOL
Middle School: HERSHEY MIDDLE SCHOOL
Elementary School: HERSHEY PRIMARY ELEMENTARY
School District: DERRY TOWNSHIP
Listed By / Shown By
Listed By
Agency Name: Berkshire Hathaway HomeServices Homesale Realty

Shown By
Agent Name: Bernie Readinger
Agent Phone: Cell: (717) 319-2736
 First American
Estimate Your Payment
Estimated Payment
$ 1,330.61 per month $778.95 Principal & Interest $449.58 Property Tax $102.08 Homeowner's Insurance

 Corporate Office - 215 S Centerville Rd. Lancaster, PA 17603

767 Creekside Drive | MLS# PADA2065212
This townhouse located at 767 Creekside Drive , Hummelstown, PA 17036 is currently listed for sale by Berkshire Hathaway HomeServices Homesale Realty, with an asking price of $350,000. This property was built in 2004 and has 2 bedrooms and 2 full and 1 partial baths with 1994 sq. ft. Creekside Drive is located in the DEER RUN subdivision within the DERRY TOWNSHIP school district. Search DEER RUN real estate on www.berniereadinger.com today.