Bernie Readinger

BEDS3
BATHS3 full
SQUARE FEET2,184
MLS#MDBA2223056
STATUSACTIVE
PROPERTY TYPEResidential - Single Family
SUBDIVISIONMOUNT WASHINGTON
SCHOOLBALTIMORE CITY PUBLIC SCHOOLS
Property Description
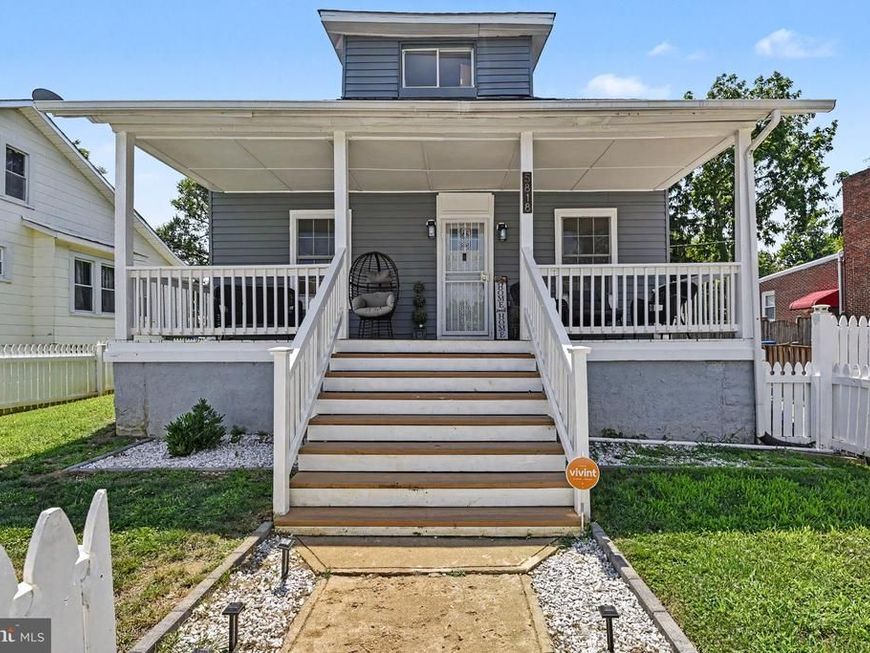
This beautiful 3-bedroom, 3-full-bath Cape Cod was completely renovated from top to bottom just three years ago, roof, walls, ceilings, floors, A/C & heating. The main level offers an open-concept design connecting the living room, dining room and a stunning kitchen equipped with granite countertops, white cabinets, a custom tile backsplash, stainless steel appliances and a breakfast nook. The main level also features luxury vinyl plank floors, a romantic electric fireplace, recessed lighting, a primary bedroom with a large walk-in closet and a full bath as well as a sunroom currently used as a office/laundry room. On the upper level you will find two additional spacious bedrooms, both with walk-in closets and another full bathroom. The finished basement provides extra living space, including a family room, a bonus room, a full bath and a dedicated storage area. Outdoor features include a welcoming front porch and a fully fenced-in yard, offering a secure and private space great for cook-outs.
Property Features
Property Type: Residential - Single Family
Basement: Yes
Basement: Full, Fully Finished, Outside Entrance
Cooling: Central A/C
Fireplaces: 1
Fuel Type: Natural Gas
Heating: Forced Air
Home Style: Cape Cod
Lot Size: 0.14 Acres
Roof Type: Asphalt
Stories: 3.0
Taxes: $4,728
Year Built: 1925
Feature Descriptions
Additional Structures: Above Grade, Below Grade
Appliances: Built-In Microwave, Dishwasher, Oven/Range - Gas, Refrigerator, Stainless Steel Appliances, Washer/Dryer Hookups Only
Exterior: Sidewalks, Street Lights
Fencing: Wood, Fully
Fireplace: Electric
Flooring: Luxury Vinyl Plank
Interior: Floor Plan - Open, Entry Level Bedroom, Primary Bath(s), Recessed Lighting, Walk-in Closet(s), Kitchen - Eat-In, Breakfast Area
Lot Dimensions: 0.14 Acre(S)
Municipality: Baltimore City
Parking Notes: 3 Total Parking Spaces
Rooms: Living Room, Dining Room, Primary Bedroom, Bedroom 2,Bedroom 3,Kitchen, Family Room, Laundry, Utility Room, Bathroom 2,Bathroom 3,Bonus Room, Primary Bathroom
Sewer: Public Sewer
SQFT Above Finished: 1426
SQFT Below Finished: 758
SQFT Total Finished: 2184
Structure Type: Detached
Total Garage/Parking Spaces: 3
Water: Public
Room Sizes
Bedroom 2: 12 x 12 Level - Upper 1
Bedroom 3: 10 x 16 Level - Upper 1
Bathroom 2: 10 x 9 Level - Upper 1
Living Room: 13 x 13 Level - Main
Dining Room: 15 x 11 Level - Main
Kitchen: 11 x 12 Level - Main
Primary Bedroom: 12 x 20 Level - Main
Primary Bathroom: 5 x 12 Level - Main
Family Room: 12 x 15 Level - Lower 1
Bonus Room: 8 x 15 Level - Lower 1
Utility Room: 15 x 11 Level - Lower 1
Laundry: 12 x 8 Level - Main
Bathroom 3: 6 x 11 Level - Lower 1
Local Schools
School District: BALTIMORE CITY PUBLIC SCHOOLS
Listed By / Shown By
Listed By
Agency Name: Keller Williams Flagship
Agency Phone: 4107297700
Shown By
Agent Name: Bernie Readinger
Agent Phone: Cell: (717) 319-2736
Agency Title: Berkshire Hathaway HomeServices Homesale Realty

 First American
Estimate Your Payment
Estimated Payment
$ 1,275.03 per month $778.95 Principal & Interest $394.00 Property Tax $102.08 Homeowner's Insurance

 Corporate Office - 215 S Centerville Rd. Lancaster, PA 17603
5818 Highgate Drive | MLS# MDBA2223056
This single family home located at 5818 Highgate Drive, Baltimore, MD 21215 is currently listed for sale with an asking price of $350,000. This property was built in 1925 and has 3 bedrooms and 3 full baths with 2184 sq. ft. Highgate Drive is located in the MOUNT WASHINGTON subdivision within the BALTIMORE CITY PUBLIC SCHOOLS school district. Search MOUNT WASHINGTON real estate on www.berniereadinger.com today.