Bernie Readinger

BEDS5
BATHS2 full 1 partial
SQUARE FEET4,492
MLS#MDCH2056884
STATUSACTIVE
PROPERTY TYPEResidential - Single Family
SUBDIVISIONST CHARLES SUB - GLENEAGLES
SCHOOLCHARLES COUNTY PUBLIC SCHOOLS
Property Description
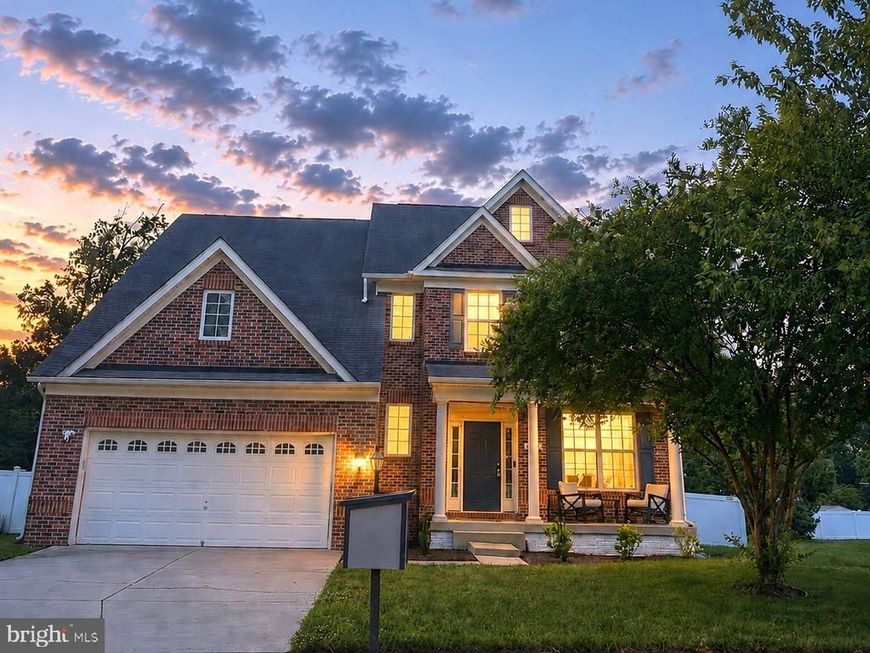
Don't miss this spacious 5 bedroom Colonial offering over 4,400 sq ft of fin. living space across 3 levels in sought-after Gleneagles community of Waldorf. This move in ready home combines space, functionality, & thoughtful updates throughout. Main level features an open inviting layout w/ generous liv. & din. room areas perfect for everyday living & entertaining. A versatile main level bedroom or private office provides added flexibility for guests, in laws, or remote work. The renovated kit. is a standout, showcasing brand new white quartz countertops, a large center island, sleek hexagon tile backsplash, new stainless steel refrigerator, new tile flooring & a huge walk in pantry. Open Kit. flows seamlessly into a cozy family room w/ fireplace & hardwood floors. Upstairs has a spacious primary suite which is a true retreat featuring a step down sitting room, 2 walk in closets, soaking tub, sep. shower & private water closet. The fully fin. 1,400+ sq ft basement expands your living options w/ walk up backyard access, ideal for a recreation room, home gym, media space or entertaining. Step outside to a fully fenced backyard w/ an expansive patio perfect for gatherings, relaxing or future enhancements. 2 car attached garage plus 2 driveway spaces complete the package. Conveniently located near shopping, dining, Route 301, Indian Head Highway, Joint Base Andrews & this home delivers the space lifestyle today's buyers are looking for, all in a move-in ready package. Key Features: * 5 bedrooms / 2.5 bathrooms * Over 4,400 sq ft of finished living space across three levels * Renovated kitchen with quartz island, new appliances & modern finishes * 1,400+ sq ft fin. basement w/ walk-up access * Main level bedroom or office * Primary suite w/ sitting room & two walk-in closets * Fully fenced backyard w/ large patio * 2 car attached garage * Resort style HOA amenities pool, fitness center, tennis courts, dog park & clubhouse for just $75 a month including trash, snow removal & sewer
Property Features
Property Type: Residential - Single Family
Basement: Yes
Basement: Fully Finished, Walkout Stairs
Cooling: Central A/C
Fireplaces: 1
Fuel Type: Natural Gas
Garage: 2
Heating: Central
Home Style: Colonial
Lot Size: 0.21 Acres
Stories: 3.0
Taxes: $6,941
Year Built: 2010
Feature Descriptions
Accessibility: Level Entry - Main
Additional Structures: Above Grade, Below Grade
Appliances: Built-In Microwave, Dishwasher, Disposal, Exhaust Fan, Refrigerator, Stove, Water Heater
Building Name: NOT APPLICABLE
Community Amenities: Fitness Center, Club House, Pool - Outdoor, Tennis Courts, Tot Lots/Playground, Swimming Pool, Picnic Area, Dog Park, Common Grounds
Exterior: Exterior Lighting
Exterior: Brick
Fencing: Fully, Rear, Vinyl
Fireplace: Electric
Flooring: Hardwood, Ceramic Tile, Carpet
HOA Fee: $75.00/Monthly
Interior: Bathroom - Soaking Tub, Bathroom - Walk-In Shower, Breakfast Area, Ceiling Fan(s), Dining Area, Entry Level Bedroom, Family Room Off Kitchen, Floor Plan - Open, Formal/Separate Dining Room, Kitchen - Gourmet, Kitchen - Island, Kitchen - Table Space, Pantry, Recessed Lighting, Upgraded Countertops, Walk-in Closet(s), Wood Floors
Lot: Level, Rear Yard
Lot Dimensions: 0.21 Acre(S)
Parking Features: Concrete Driveway
Parking Notes: 6 Total Parking Spaces
Sewer: Public Sewer
SQFT Above Finished: 3048
SQFT Below Finished: 1444
SQFT Total Finished: 4492
Structure Type: Detached
Total Garage/Parking Spaces: 6
Water: Public
Local Schools
High School: ST. CHARLES
School District: CHARLES COUNTY PUBLIC SCHOOLS
Listed By / Shown By
Listed By
Agency Name: Samson Properties
Agency Phone: 2406308689
Shown By
Agent Name: Bernie Readinger
Agent Phone: Cell: (717) 319-2736
Agency Title: Berkshire Hathaway HomeServices Homesale Realty

 First American
Estimate Your Payment
Estimated Payment
$ 2,138.85 per month $1,379.63 Principal & Interest $578.42 Property Tax $180.80 Homeowner's Insurance

 Corporate Office - 215 S Centerville Rd. Lancaster, PA 17603
4978 Morraine Street | MLS# MDCH2056884
This single family home located at 4978 Morraine Street, Waldorf, MD 20602 is currently listed for sale with an asking price of $619,900. This property was built in 2010 and has 5 bedrooms and 2 full and 1 partial baths with 4492 sq. ft. Morraine Street is located in the ST CHARLES SUB - GLENEAGLES subdivision within the CHARLES COUNTY PUBLIC SCHOOLS school district. Search ST CHARLES SUB - GLENEAGLES real estate on www.berniereadinger.com today.