Bernie Readinger

BEDS3
BATHS2 full 1 partial
SQUARE FEET1,852
MLS#MDBC2169980
STATUSACTIVE
PROPERTY TYPEResidential - Single Family
SCHOOLBALTIMORE COUNTY PUBLIC SCHOOLS
Property Description
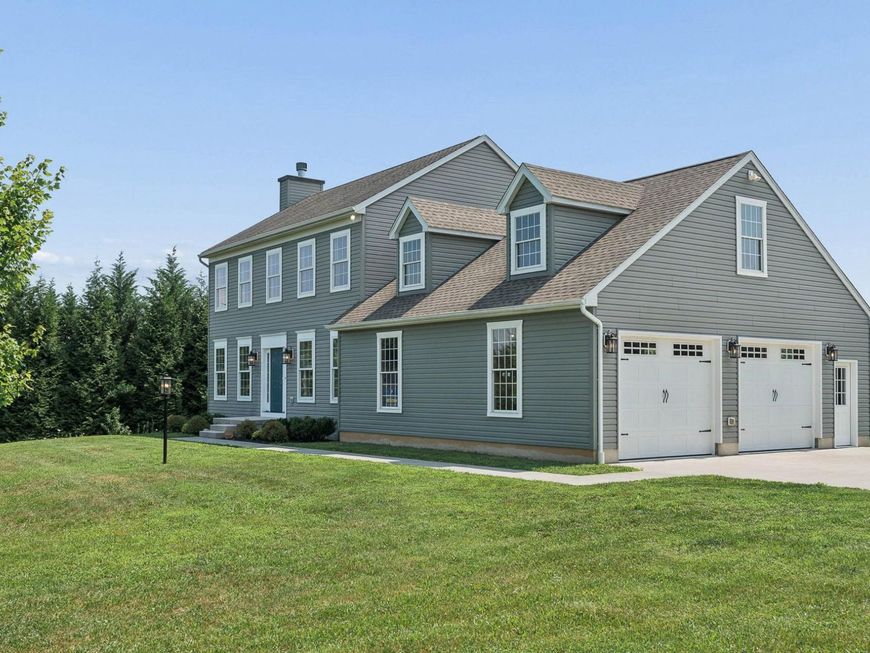
A rare offering in the highly sought-after Hereford School Zone! This 2013-built colonial combines the advantages of newer construction with a neutral, move-in ready interior and a highly livable floorplan. Enjoy scenic countryside views on your approach and timeless curb appeal upon arrival. Inside, abundant natural light, on-trend finishes and seamless hardwood flooring create a warm, inviting feel. The foyer opens to a spacious living room with cozy fireplace and flows into the dining area and well-appointed kitchen featuring 42-inch cabinetry, a center island with seating, stainless steel appliances, and a double pantry. Step outside to the newly constructed rear deck overlooking a private backyard with mature screening—perfect for summer gatherings, outdoor dining, and relaxing evenings around the firepit. Upstairs, the primary suite offers a walk-in closet and private bath, while two additional bedrooms with double closets share a stylish hall bath. The finished two-car garage is a standout feature, complete with a durable epoxy-coated floor. The walk-up unfinished attic above provides excellent storage or the opportunity for future expansion. The walk-out lower level is clean, bright, and ready for your finishing touches. Fresh paint, new carpet, Andersen replacement windows and a brand-new HVAC complete this move-in ready home!
Property Features
Property Type: Residential - Single Family
Basement: Daylight, Full, Interior Access, Outside Entrance, Rear Entrance, Unfinished, Walkout Level, Sump Pump
Basement: Yes
Cooling: Ceiling Fan(s), Central A/C
Fireplaces: 1
Fuel Type: Electric
Garage: 2
Heating: Forced Air, Heat Pump(s)
Home Style: Colonial
Lot Size: 1.02 Acres
Roof Type: Asphalt
Stories: 3.0
Taxes: $6,210
Year Built: 2013
Feature Descriptions
Additional Structures: Above Grade, Below Grade
Appliances: Dishwasher, Exhaust Fan, Icemaker, Instant Hot Water, Oven/Range - Electric, Range Hood, Refrigerator, Water Heater, Water Heater - Tankless
Exterior: Vinyl Siding
Exterior: Exterior Lighting, Sidewalks
Fireplace: Fireplace - Glass Doors, Mantel(s), Wood
Flooring: Carpet, Ceramic Tile, Hardwood
Interior: Attic, Bathroom - Tub Shower, Bathroom - Walk-In Shower, Carpet, Ceiling Fan(s), Dining Area, Floor Plan - Open, Kitchen - Island, Pantry, Primary Bath(s), Recessed Lighting, Sprinkler System, Walk-in Closet(s), Water Treat System, Window Treatments, Wood Floors
Location: Rural
Lot: Backs to Trees, Landscaping, Level, Rear Yard, Rural
Lot Dimensions: 1.02 Acre(S)
Parking Features: Shared Driveway, Concrete Driveway
Parking Notes: 6 Total Parking Spaces
Rooms: Living Room, Dining Room, Primary Bedroom, Bedroom 2,Bedroom 3,Kitchen, Foyer, Bathroom 2,Primary Bathroom, Half Bath
Sewer: Private Septic Tank
Special View Info: Scenic Vista
SQFT Above Finished: 1852
SQFT Total Finished: 1852
Structure Type: Detached
Total Garage/Parking Spaces: 6
Water: Well
Windows: Bay/Bow, Double Hung, Double Pane, Replacement, Screens
Room Sizes
Primary Bedroom: 17 x 13 Level - Upper 1
Bedroom 2: 12 x 10 Level - Upper 1
Bedroom 3: 12 x 10 Level - Upper 1
Foyer: 12 x 7 Level - Main
Living Room: 26 x 12 Level - Main
Dining Room: 12 x 10 Level - Main
Kitchen: 13 x 13 Level - Main
Local Schools
High School: HEREFORD
Middle School: HEREFORD
Elementary School: FIFTH DISTRICT
School District: BALTIMORE COUNTY PUBLIC SCHOOLS
Listed By / Shown By
Listed By
Agency Name: Cummings & Co. Realtors
Agency Phone: 4108230033
Shown By
Agent Name: Bernie Readinger
Agent Phone: Cell: (717) 319-2736
Agency Title: Berkshire Hathaway HomeServices Homesale Realty

 First American
Estimate Your Payment
Estimated Payment
$ 2,027.59 per month $1,335.12 Principal & Interest $517.50 Property Tax $174.97 Homeowner's Insurance

 Corporate Office - 215 S Centerville Rd. Lancaster, PA 17603
4521 Beckleysville Road | MLS# MDBC2169980
This single family home located at 4521 Beckleysville Road, Hampstead, MD 21074 is currently listed for sale with an asking price of $599,900. This property was built in 2013 and has 3 bedrooms and 2 full and 1 partial baths with 1852 sq. ft. Beckleysville Road is located within the BALTIMORE COUNTY PUBLIC SCHOOLS school district. Search Hampstead real estate on www.berniereadinger.com today.