Bernie Readinger

BEDS3
BATHS2 full
SQUARE FEET2,600
MLS#PALH2017200
STATUSCOMING SOON
PROPERTY TYPEResidential - Single Family
SUBDIVISIONWAYSIDE MANOR
SCHOOLPARKLAND
Property Description
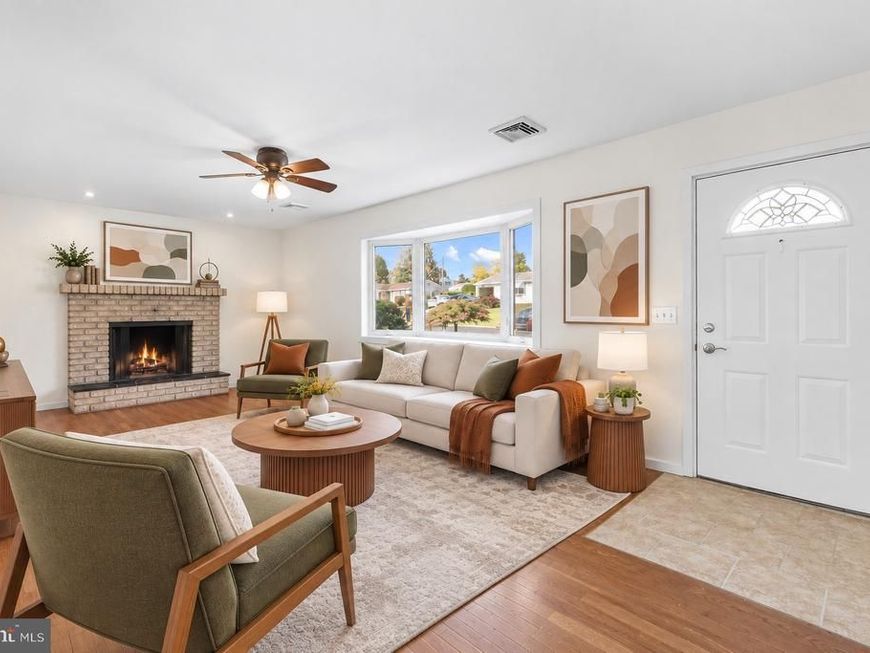
Enjoy easy one-floor living in Parkland School District with this spacious 3-bedroom ranch offering a functional layout, finished walk-out lower level, and several updates throughout! Freshly painted with brand-new carpeting in the bedrooms and on the stairs leading to the lower level, this home is vacant and ready for its next owner. Existing hardwood floors add character, with hardwood flooring also located beneath the carpeting. The spacious living room features a wood-burning brick fireplace, while the open kitchen and dining area provide plenty of room for everyday living and entertaining. Just off the kitchen, a covered rear deck overlooks the backyard, offering a great space to relax or enjoy the outdoors. The finished walk-out lower level provides additional living space with a family room, pellet stove, half bath, laundry hookup, built-in storage, and direct backyard access. An oversized 2-car garage offers plenty of room for storage or a workshop, while a backyard shed provides even more storage options. Additional improvements include a roof replaced within the last 10 years, a water heater less than a year old, garage doors and openers approximately 2–3 years old, and electrical upgrades. The right side of the home has also been resided, and the exterior door was relocated to the rear. The home features electric forced-air heat pump heating and Central AC. Conveniently located near shopping, dining, and major routes throughout the Lehigh Valley, this home offers the convenience of ranch-style living with the added flexibility of a finished lower level. Vacant, freshly painted, and ready for immediate occupancy. Schedule your showing today. Ask how to receive up to $5,000 lender credit towards closing costs or lowering your interest rate!
Property Features
Property Type: Residential - Single Family
Basement: Yes
Basement: Full, Fully Finished, Walkout Level
Cooling: Ceiling Fan(s), Central A/C
Fuel Type: Electric
Garage: 2
Heating: Baseboard - Electric, Forced Air, Heat Pump(s), Pelle
Home Style: Ranch/Rambler, Raised Ranch/Rambler
Lot Size: 0.29 Acres
Roof Type: Asphalt, Fiberglass
Stories: 1.0
Taxes: $3,856
Year Built: 1972
Feature Descriptions
Additional Structures: Above Grade, Below Grade
Appliances: Dishwasher, Oven/Range - Electric, Refrigerator, Washer, Dryer
Electric: 200+ Amp Service, Circuit Breakers
Exterior: Aluminum Siding, Brick
Flooring: Carpet, Hardwood, Tile/Brick
Interior: Carpet, Cedar Closet(s), Dining Area, Floor Plan - Open, Wood Floors
Lot: Sloping
Lot Dimensions: 0.29 Acre(S)
Municipality: NORTH WHITEHALL TWP
Parking Notes: 2 Total Parking Spaces
Rooms: Living Room, Primary Bedroom, Bedroom 2,Bedroom 3,Kitchen, Family Room, Laundry, Recreation Room, Storage Room, Primary Bathroom, Full Bath
Sewer: On Site Septic
SQFT Above Finished: 1300
SQFT Below Finished: 1300
SQFT Total Finished: 2600
Structure Type: Detached
Total Garage/Parking Spaces: 2
Water: Public
Room Sizes
Living Room: 23 x 13 Level - Main
Kitchen: 25 x 16 Level - Main
Primary Bedroom: 16 x 12 Level - Main
Primary Bathroom: 8 x 3 Level - Main
Bedroom 2: 12 x 11 Level - Main
Bedroom 3: 10 x 10 Level - Main
Full Bath: 8 x 8 Level - Main
Family Room: 18 x 11 Level - Lower 1
Recreation Room: 18 x 13 Level - Lower 1
Laundry: 7 x 7 Level - Lower 1
Storage Room: 7 x 6 Level - Lower 1
Local Schools
High School: PARKLAND SHS
Middle School: OREFIELD MS
Elementary School: SCHNECKSVILLE
School District: PARKLAND
Listed By / Shown By
Listed By
Agency Name: Keller Williams Real Estate - Bethlehem
Agency Phone: 6108678888
Shown By
Agent Name: Bernie Readinger
Agent Phone: Cell: (717) 319-2736
Agency Title: Berkshire Hathaway HomeServices Homesale Realty

 First American
Estimate Your Payment
Estimated Payment
$ 1,227.54 per month $801.20 Principal & Interest $321.33 Property Tax $105.00 Homeowner's Insurance

 Corporate Office - 215 S Centerville Rd. Lancaster, PA 17603
3712 Highland Road | MLS# PALH2017200
This single family home located at 3712 Highland Road, North Whitehall Twp, PA 18078 is currently listed for sale with an asking price of $360,000. This property was built in 1972 and has 3 bedrooms and 2 full baths with 2600 sq. ft. Highland Road is located in the WAYSIDE MANOR subdivision within the PARKLAND school district. Search WAYSIDE MANOR real estate on www.berniereadinger.com today.