Bernie Readinger

BEDS4
BATHS2 full 1 partial
SQUARE FEET2,433
MLS#PACB2057744
Cooperative Broker Compensation: 2.5%
STATUSACTIVE
PROPERTY TYPEResidential - Single Family
SUBDIVISIONCENTER SQUARE MANOR
SCHOOLMECHANICSBURG AREA
Property Description
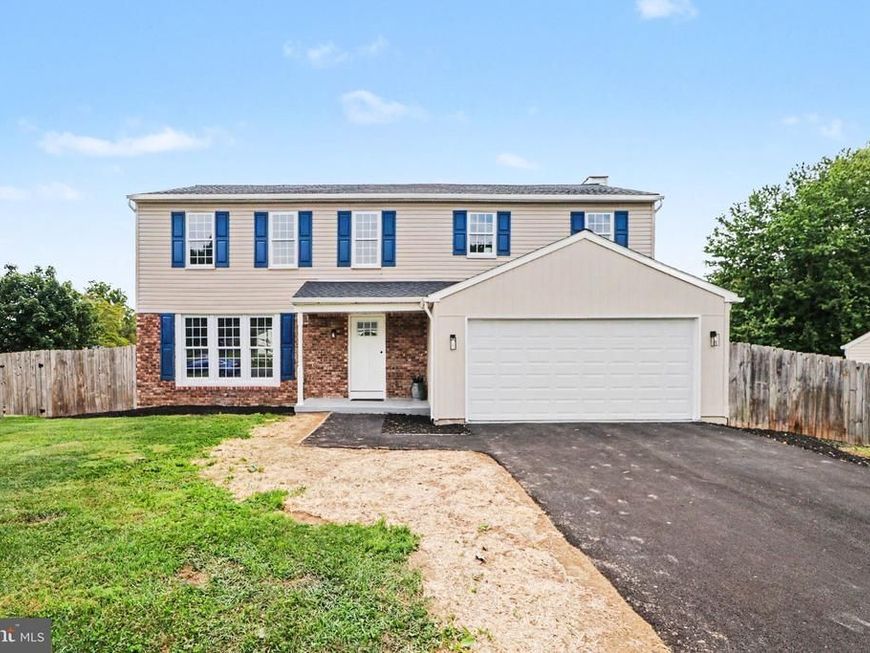
Welcome home to this beautifully updated property offering 2,433 square feet of living space with plenty of room to spread out. The main level features a bright living room, separate dining area, spacious family room, and an updated kitchen complete with white cabinetry, modern countertops, stainless steel appliances, and updated flooring. Upstairs, you’ll find 3 bedrooms plus an additional bonus room, including an impressive primary suite with a private bath and large walk-in closet. Enjoy additional outdoor living space with both an open deck and covered deck overlooking the backyard. A two-car attached garage, fresh finishes throughout, abundant natural light, and a functional layout complete this move-in-ready home. Schedule your showing today!
Property Features
Property Type: Residential - Single Family
Basement: Yes
Basement: Full, Unfinished
Cooling: Central A/C
Fuel Type: Electric
Garage: 2
Heating: Heat Pump(s), Forced Air
Home Style: Traditional
Lot Size: 0.32 Acres
Stories: 2.0
Taxes: $5,811
Year Built: 1978
Cooperative Broker Compensation: 2.5%
Feature Descriptions
Accessibility: 2+ Access Exits
Additional Structures: Above Grade, Below Grade
Exterior: Brick, Vinyl Siding
Lot Dimensions: 0.32 Acre(S)
Municipality: UPPER ALLEN TWP
Parking Notes: 2 Total Parking Spaces
Rooms: Living Room, Dining Room, Primary Bedroom, Bedroom 2,Bedroom 3,Bedroom 4,Kitchen, Family Room, Basement, Primary Bathroom, Full Bath, Half Bath
Sewer: Public Sewer
SQFT Above Finished: 2433
SQFT Total Finished: 2433
Structure Type: Detached
Total Garage/Parking Spaces: 2
Water: Public
Room Sizes
Kitchen: 15 x 13 Level - Main
Family Room: 19 x 13 Level - Main
Living Room: 14 x 13 Level - Main
Dining Room: 11 x 12 Level - Main
Half Bath: 4 x 7 Level - Main
Primary Bedroom: 20 x 17 Level - Upper 1
Primary Bathroom: 10 x 8 Level - Upper 1
Bedroom 2: 14 x 9 Level - Upper 1
Bedroom 3: 11 x 12 Level - Upper 1
Bedroom 4: 18 x 13 Level - Upper 1
Full Bath: 7 x 8 Level - Upper 1
Basement: 25 x 25 Level - Lower 1
Local Schools
High School: MECHANICSBURG AREA
School District: MECHANICSBURG AREA
Listed By / Shown By
Listed By
Agency Name: Berkshire Hathaway HomeServices Homesale Realty

Shown By
Agent Name: Bernie Readinger
Agent Phone: Cell: (717) 319-2736
 First American
Estimate Your Payment
Estimated Payment
$ 1,654.51 per month $1,034.67 Principal & Interest $484.25 Property Tax $135.60 Homeowner's Insurance

 Corporate Office - 215 S Centerville Rd. Lancaster, PA 17603
2308 Buckingham Avenue | MLS# PACB2057744
This single family home located at 2308 Buckingham Avenue, Mechanicsburg, PA 17055 is currently listed for sale by Berkshire Hathaway HomeServices Homesale Realty, with an asking price of $464,900. This property was built in 1978 and has 4 bedrooms and 2 full and 1 partial baths with 2433 sq. ft. Buckingham Avenue is located in the CENTER SQUARE MANOR subdivision within the MECHANICSBURG AREA school district. Search CENTER SQUARE MANOR real estate on www.berniereadinger.com today.