Bernie Readinger

BEDS3
BATHS2 full
SQUARE FEET1,174
MLS#PADE2125356
STATUSACTIVE
PROPERTY TYPEResidential - Single Family
SUBDIVISIONBRIDGEWATER FARMS
SCHOOLPENN-DELCO
Property Description
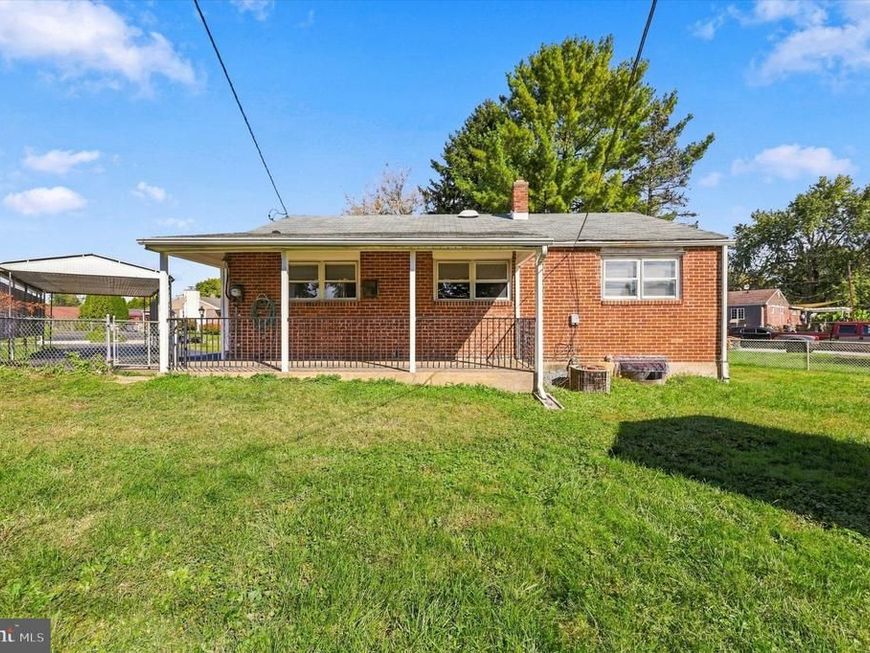
Welcome to this delightful 3-bedroom, 2-bath ranch-style home nestled in the charming Bridgewater Farms neighborhood, offering comfort, warmth, and classic character. Step inside from the enclosed sun porch into a light-filled living room featuring gleaming hardwood floors and a handy coat closet. The adjacent eat-in kitchen comes complete with a built-in range, oven, dishwasher, and refrigerator, making meal preparation effortless while providing direct outdoor access.The main floor hosts three comfortable bedrooms and a full central hall bath equipped with a shower/tub combination & vanity. Downstairs, the full-sized unfinished basement adds tremendous value, housing a second full bathroom, laundry facilities, utilities, extra storage, and vast potential to create your ideal expanded living area. Set on a spacious corner lot, the exterior features a covered rear porch ideal for outdoor dining or leisure, a fully fenced backyard, a detached carport, and an expansive driveway. Located within the sought-after Penn-Delco School District with quick access to local shopping, dining, public transit, and major roadways. Don't miss the chance to craft your dream retreat in a wonderful neighborhood—book your private showing today!
Property Features
Property Type: Residential - Single Family
Basement: Yes
Basement: Daylight, Partial, Sump Pump, Unfinished
Cooling: Central A/C
Fuel Type: Oil
Heating: Forced Air
Home Style: Ranch/Rambler
Lot Size: 0.26 Acres
Roof Type: Pitched, Shingle
Stories: 1.0
Taxes: $5,882
Year Built: 1953
Feature Descriptions
Additional Structures: Above Grade, Below Grade
Appliances: Built-In Range, Dishwasher, Oven/Range - Electric, Refrigerator, Washer, Dryer
Exterior: Brick, Stucco
Exterior: Street Lights
Fencing: Chain Link
Flooring: Hardwood
Interior: Ceiling Fan(s), Dining Area, Kitchen - Eat-In
Lot: Corner, Level
Lot Dimensions: 0.26 Acre(S)
Municipality: ASTON TWP
Parking Features: Paved Driveway
Parking Notes: 3 Total Parking Spaces
Sewer: Public Sewer
SQFT Above Finished: 1174
SQFT Total Finished: 1174
Structure Type: Detached
Total Garage/Parking Spaces: 3
Water: Public
Local Schools
High School: SUN VALLEY
Middle School: NORTHLEY
Elementary School: ASTON
School District: PENN-DELCO
Listed By / Shown By
Listed By
Agency Name: Keller Williams Real Estate - Media
Agency Phone: 6105651995
Shown By
Agent Name: Bernie Readinger
Agent Phone: Cell: (717) 319-2736
Agency Title: Berkshire Hathaway HomeServices Homesale Realty

 First American
Estimate Your Payment
Estimated Payment
$ 1,245.34 per month $667.67 Principal & Interest $490.17 Property Tax $87.50 Homeowner's Insurance

 Corporate Office - 215 S Centerville Rd. Lancaster, PA 17603

2105 N Bent Lane | MLS# PADE2125356
This single family home located at 2105 N Bent Lane , Aston, PA 19014 is currently listed for sale with an asking price of $300,000. This property was built in 1953 and has 3 bedrooms and 2 full baths with 1174 sq. ft. N Bent Lane is located in the BRIDGEWATER FARMS subdivision within the PENN-DELCO school district. Search BRIDGEWATER FARMS real estate on www.berniereadinger.com today.