Bernie Readinger

BEDS3
BATHS1 full
SQUARE FEET2,038
MLS#PALA2091690
STATUSPENDING
PROPERTY TYPEResidential - Single Family
SUBDIVISIONDRUMORE
SCHOOLSOLANCO
Property Description
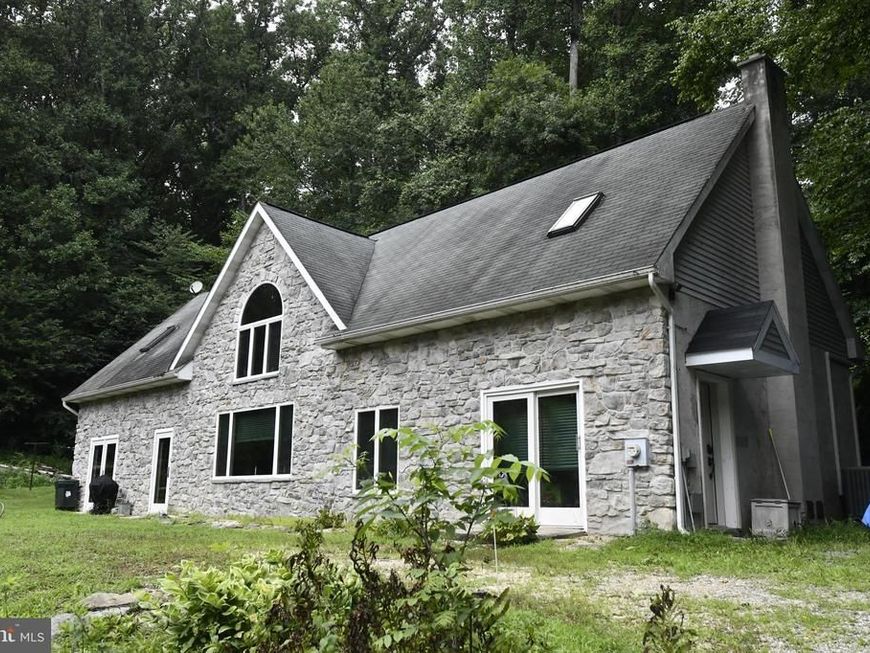
Located in a remote quiet wooded setting in Drumore township, Close to State Park and Susquehanna River, This unique Contemporary style home offers a large open floor plan on the first floor, with open kitchen with breakfast bar and a newly remodeled Bathroom . There is also an additional 1st floor entry room that could be used for an office or 3rd bedroom. The Upper bedrooms are entered by a staircase and balcony overlooking the main family area. The current owners have enjoyed the remote location with lots of deer and wildlife . The home is heated with Propane and incudes central air . The home does need some updates , and enjoys a wooded view .Lots of great potential .Owner has purchased another home and can move anytime , so bring all offers !
Property Features
Property Type: Residential - Single Family
Cooling: Central A/C
Fireplaces: 1
Fuel Type: Electric, Propane - Leased
Heating: Forced Air, Hot Water, Radiator
Home Style: Contemporary, Loft with Bedrooms, Traditional
Lot Size: 1.60 Acres
Roof Type: Shingle, Composite
Stories: 1.5
Taxes: $3,651
Year Built: 1994
Feature Descriptions
Accessibility: Level Entry - Main
Additional Structures: Above Grade, Below Grade
Appliances: Refrigerator, Built-In Microwave, Oven/Range - Gas
Electric: 200+ Amp Service
Exterior: Block, Concrete, Masonry, Stucco
Flooring: Hardwood
Interior: Ceiling Fan(s), Entry Level Bedroom, Floor Plan - Open, Skylight(s)
Location: Rural
Lot Dimensions: 1.60 Acre(S)
Municipality: DRUMORE TWP
Pet Restrictions: Dogs OK, Cats OK
Rooms: Living Room, Bedroom 2,Kitchen, Bedroom 1,Great Room, Bathroom 1
Sewer: On Site Septic
SQFT Above Finished: 2038
SQFT Total Finished: 2038
Structure Type: Detached
Utilities: Propane, Electric Available
Water: Well
Windows: Insulated
Room Sizes
Kitchen: 13 x 12 Level - Main
Living Room: 13 x 35 Level - Main
Bedroom 1: 13 x 19 Level - Upper 1
Bedroom 2: 13 x 19 Level - Upper 1
Great Room: 35 x 13 Level - Main
Bathroom 1: 13 x 10 Level - Main
Local Schools
High School: SOLANCO
Middle School: SMITH
School District: SOLANCO
Listed By / Shown By
Listed By
Agency Name: Len Ferber Real Estate
Agency Phone: 7176877300
Shown By
Agent Name: Bernie Readinger
Agent Phone: Cell: (717) 319-2736
Agency Title: Berkshire Hathaway HomeServices Homesale Realty

 First American
Estimate Your Payment
Estimated Payment
$ 1,298.31 per month $878.88 Principal & Interest $304.25 Property Tax $115.18 Homeowner's Insurance

 Corporate Office - 215 S Centerville Rd. Lancaster, PA 17603
1832 Fern Glen Drive | MLS# PALA2091690
This single family home located at 1832 Fern Glen Drive, Drumore, PA 17518 is currently listed for sale with an asking price of $394,900. This property was built in 1994 and has 3 bedrooms and 1 full baths with 2038 sq. ft. Fern Glen Drive is located in the DRUMORE subdivision within the SOLANCO school district. Search DRUMORE real estate on www.berniereadinger.com today.