Bernie Readinger

BEDS3
BATHS2 full 2 partial
SQUARE FEET1,356
MLS#MDBC2169356
STATUSACTIVE
PROPERTY TYPEResidential - Townhouse
SUBDIVISIONPLEASANT HILLS
SCHOOLBALTIMORE COUNTY PUBLIC SCHOOLS
Property Description
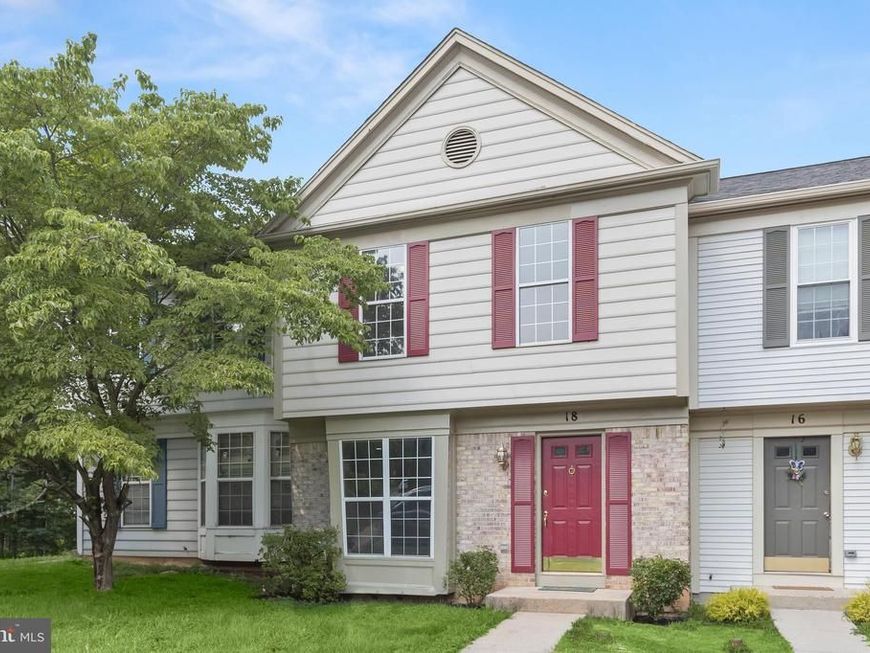
Beautifully updated brick interior townhome in the sought-after Pleasant Hills community of Owings Mills! An inviting open floor plan welcomes you with luxury vinyl plank flooring, a bay window bump-out, recessed lighting, and a neutral color palette that creates a bright, contemporary feel throughout the main level. The spacious living and dining areas flow effortlessly into the well-appointed kitchen featuring 42" cabinetry, stainless steel appliances, updated hardware, and direct access to an expansive deck, perfect for outdoor entertaining. A main floor powder room adds convenience. Upstairs, the primary suite offers high ceilings, a walk-in closet, and a private en-suite bath with a tub/shower combination and water closet. Two additional bedrooms and an additional full hall bath complete the upper level. The fully finished walkout lower level provides flexible living space ideal for a recreation room, home office, gym, or guest area and includes a convenient powder room and high end washer and dryer. Additional highlights include assigned parking, ample storage throughout the home, and a private backyard. Ideally located just minutes from shopping, dining, and entertainment, with easy access to MD-30 and I-795 for an easy commute to Baltimore and Washington, D.C. Enjoy nearby Stevenson University, parks, nature trails, and cultural attractions, making this move-in ready home the perfect combination of comfort, style, and convenience.
Upcoming Open Houses
Open House Saturday July 18th, 1:00pm - 3:00pm
Open House Sunday July 19th, 1:00pm - 3:00pm
Property Features
Property Type: Residential - Townhouse
Basement: Yes
Basement: Connecting Stairway, Fully Finished, Heated, Improved, Interior Access, Outside Entrance, Space For Rooms, Walkout Level, Windows
Cooling: Central A/C
Fuel Type: Electric
Heating: Heat Pump(s)
Home Style: Colonial
Lot Size: 0.44 Acres
Roof Type: Shingle
Stories: 3.0
Taxes: $2,580
Year Built: 1989
Feature Descriptions
Additional Structures: Above Grade, Below Grade
Appliances: Washer, Built-In Microwave, Dishwasher, Disposal, Exhaust Fan, Freezer, Icemaker, Oven - Self Cleaning, Oven/Range - Electric, Refrigerator, Stainless Steel Appliances, Water Dispenser, Water Heater
Exterior: Exterior Lighting, Sidewalks
Exterior: Combination, Brick
Flooring: Carpet, Luxury Vinyl Plank
HOA Fee: $45.00/Monthly
Interior: Carpet, Ceiling Fan(s), Combination Kitchen/Dining, Dining Area, Floor Plan - Open, Kitchen - Eat-In, Kitchen - Gourmet, Kitchen - Table Space, Primary Bath(s), Recessed Lighting, Walk-in Closet(s)
Lot: Backs to Trees, Landscaping
Lot Dimensions: 0.44 Acre(S)
Parking Features: Assigned
Rooms: Living Room, Dining Room, Primary Bedroom, Bedroom 2,Bedroom 3,Kitchen, Foyer, Recreation Room
Sewer: Public Sewer
Special View Info: Garden/Lawn
SQFT Above Finished: 1356
SQFT Total Finished: 1356
Structure Type: Interior Row/Townhouse
Water: Public
Windows: Double Hung, Double Pane
Room Sizes
Bedroom 3: 10 x 9 Level - Upper 1
Kitchen: 14 x 9 Level - Main
Living Room: 20 x 12 Level - Main
Dining Room: 13 x 9 Level - Main
Primary Bedroom: 13 x 13 Level - Upper 1
Bedroom 2: 10 x 10 Level - Upper 1
Foyer: 8 x 8 Level - Main
Recreation Room: 20 x 20 Level - Lower 1
Local Schools
High School: OWINGS MILLS
Middle School: DEER PARK MIDDLE MAGNET SCHOOL
Elementary School: OWINGS MILLS
School District: BALTIMORE COUNTY PUBLIC SCHOOLS
Listed By / Shown By
Listed By
Agency Name: Northrop Realty
Agency Phone: 4105310321
Shown By
Agent Name: Bernie Readinger
Agent Phone: Cell: (717) 319-2736
Agency Title: Berkshire Hathaway HomeServices Homesale Realty

 First American
Estimate Your Payment
Estimated Payment
$ 1,096.03 per month $778.95 Principal & Interest $215.00 Property Tax $102.08 Homeowner's Insurance

 Corporate Office - 215 S Centerville Rd. Lancaster, PA 17603
18 Hiddencreek Court | MLS# MDBC2169356
This townhouse located at 18 Hiddencreek Court, Owings Mills, MD 21117 is currently listed for sale with an asking price of $350,000. This property was built in 1989 and has 3 bedrooms and 2 full and 2 partial baths with 1356 sq. ft. Hiddencreek Court is located in the PLEASANT HILLS subdivision within the BALTIMORE COUNTY PUBLIC SCHOOLS school district. Search PLEASANT HILLS real estate on www.berniereadinger.com today.