Bernie Readinger

BEDS3
BATHS2 full
SQUARE FEET1,387
MLS#PALA2091800
STATUSACTIVE
PROPERTY TYPEResidential - Mobile Home
SUBDIVISIONCONESTOGA HILLS
SCHOOLPENN MANOR
Property Description
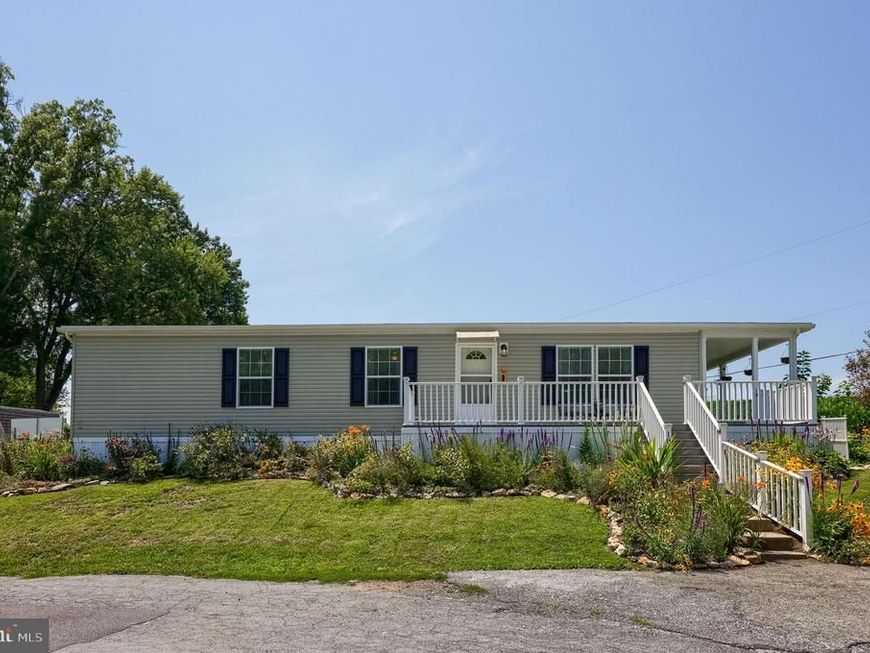
Beautifully maintained double-wide 27x60 tucked in the picturesque farmland of the Penn Manor School District! This move in ready 3 bedroom, 2 bath home features an open concept floor plan, modern finishes, abundant natural light, and spacious bedrooms throughout. The primary suite offers a generous bedroom, walk-in closet, double vanity, and a tiled walk-in shower. Designed for everyday living, the home's functional layout provides comfort in every room. Step outside onto the wraparound porch and take in scenic views of the rolling Conestoga farmland. Offering the perfect blend of peaceful country living and convenient access to nearby amenities, this is one you won't want to miss.
Property Features
Property Type: Residential - Mobile Home
Cooling: Central A/C
Fuel Type: Propane - Owned
Heating: Forced Air
Home Style: Modular/Pre-Fabricated
Lot Size: 0.00 Acre(S)
Roof Type: Shingle
Stories: 1.0
Taxes: $1,240
Year Built: 2023
Feature Descriptions
Additional Structures: Above Grade, Below Grade
Appliances: Built-In Microwave, Built-In Range, Dishwasher, Dryer - Electric, Refrigerator, Water Heater
Electric: 100 Amp Service
Exterior: Frame, Vinyl Siding
Exterior: Awning(s), Exterior Lighting
Flooring: Carpet, Luxury Vinyl Plank, Tile/Brick
Interior: Ceiling Fan(s), Dining Area, Bathroom - Walk-In Shower, Family Room Off Kitchen, Floor Plan - Open, Primary Bath(s), Recessed Lighting, Walk-in Closet(s)
Location: Rural
Lot: Landscaping, No Thru Street, Rear Yard, Private, Corner
Lot Dimensions: 0.00 Acre(S)
Municipality: CONESTOGA TWP
Parking Features: Paved Parking
Parking Notes: 2 Total Parking Spaces
Sewer: Community Septic Tank
Special View Info: Trees/Woods, Scenic Vista
SQFT Above Finished: 1387
SQFT Total Finished: 1387
Structure Type: Manufactured
Total Garage/Parking Spaces: 2
Utilities: Electric Available, Propane, Sewer Available, Water Available
Water: Well, Private/Community Water
Local Schools
High School: PENN MANOR H.S.
Middle School: MARTICVILLE
Elementary School: CONESTOGA
School District: PENN MANOR
Listed By / Shown By
Listed By
Agency Name: Coldwell Banker Realty
Agency Phone: 7177358400
Shown By
Agent Name: Bernie Readinger
Agent Phone: Cell: (717) 319-2736
Agency Title: Berkshire Hathaway HomeServices Homesale Realty

 First American
Estimate Your Payment
Estimated Payment
$ 505.84 per month $355.87 Principal & Interest $103.33 Property Tax $46.64 Homeowner's Insurance

 Corporate Office - 215 S Centerville Rd. Lancaster, PA 17603
18 Dogwood Drive | MLS# PALA2091800
This single family home located at 18 Dogwood Drive , Conestoga, PA 17516 is currently listed for sale with an asking price of $159,900. This property was built in 2023 and has 3 bedrooms and 2 full baths with 1387 sq. ft. Dogwood Drive is located in the CONESTOGA HILLS subdivision within the PENN MANOR school district. Search CONESTOGA HILLS real estate on www.berniereadinger.com today.