Bernie Readinger

BEDS3
BATHS2 full 1 partial
SQUARE FEET3,263
MLS#PAMC2186094
STATUSCOMING SOON
PROPERTY TYPEResidential - Single Family
SCHOOLPOTTSGROVE
Property Description
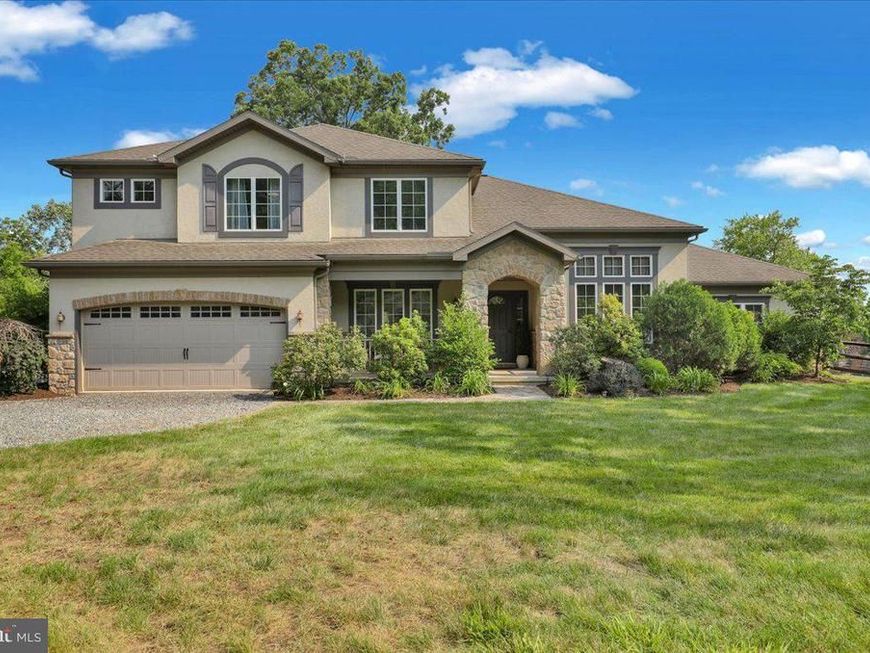
Are you looking for luxury, exceptional craftsmanship, privacy, and phenomenal entertaining spaces? Then this is the home you’ve been waiting for! This stunning CUSTOM-BUILT 3-4 bedroom, 2.5-bath home, is perfectly situated on 1.19 private acres at the end of a quiet street. This one-of-a-kind property includes 3 additional parcels creating a peaceful, tree-lined setting that feels like your own private retreat. A striking partially stoned façade with welcoming covered front porch and beautiful curb appeal is sure to impress. From the moment you step inside, you'll be welcomed by a bright and open atmosphere highlighted by soaring ceilings and beautiful luxury vinyl plank flooring throughout. Just off the foyer, a versatile FLEX room offers endless possibilities—perfect for a home office, sitting area, or playroom. Host holiday dinners in the elegant dining room, complete with CROWN MOLDING and a TRAY CEILING enhanced with LED accent lighting. The spacious living room is designed to impress with dramatic 12-foot ceilings, abundant natural light, a ceiling fan, and a stunning GAS fireplace featuring a stone surround and custom wood mantel. The expansive BONUS room is ideal for entertaining, complete with built-in cabinetry, a wet bar, and plenty of space to gather with family and friends. Whether used as a game room, media room, or additional family room, this flexible space can be tailored to perfectly suit your lifestyle. The well-appointed kitchen offers maple cabinetry, center island, DOUBLE WALL OVENS, recessed lighting, a tiled backsplash, pantry, and an inviting breakfast area as well as a coffee bar in the hallway joining both kitchen and dining room. Conveniently located off the kitchen, the laundry room provides access to the attached two-car garage as well as the partially fenced in backyard. Upstairs, you will find the PRIMARY suite with LVP flooring and a bathroom ENSUITE featuring a soaking tub, separate shower, double vanity, water closet and a spacious walk-in closet. Two additional generously sized bedrooms—including one with its own walk-in closet and beautiful wood accent wall—share a full hall bath with double sinks. The exercise/bonus room offers flexibility and can easily serve as a fourth bedroom to accommodate your needs. The PARTIALLY FINISHED basement expands your living space by adding 420sq ft, while offering abundant storage with a dedicated utility room and two crawl spaces. There is already roughed-in plumbing for a future bathroom too! Get excited for the backyard PARADISE!! Sure to be an entertainer’s dream, featuring a MAINTANANCE-FREE deck with pergola, a relaxing HOT TUB, and an above-ground POOL enhanced by a custom stone surround. Enjoy outdoor living under the pergola, gather on the expansive paver patio including a built-in paver firepit that leads to a second pergola, or retreat to the charming gazebo tucked away at the rear of the property for a peaceful escape. Spend summer days with friends/family playing yard games on the beautiful property surrounded by mature trees and exceptional privacy, this outdoor oasis is truly designed for making lasting memories. Lastly, there is a smaller shed and an oversized shed with garage door access off the driveway. Parking will not be an issue here as you will see. Seller had a new heat pump installed Oct 2025 with a 10 year warranty. Offering an ideal combination of luxury, functionality, and a spectacular private setting, this exceptional property is a rare opportunity to own a custom home with room to live, entertain, and enjoy the beauty of nature—all while being conveniently located to Rt 100/Rt 422, parks and entertainment, shopping, COSTCO and Philadelphia Premium Outlets!! Don't miss your chance to enjoy all of what this home has to offer and schedule your personal tour today!
Property Features
Property Type: Residential - Single Family
Basement: Partially Finished, Poured Concrete, Rough Bath Plumb, Sump Pump
Basement: Yes
Cooling: Central A/C
Fireplaces: 1
Fuel Type: Electric, Propane - Owned
Garage: 2
Heating: Heat Pump(s), Forced Air
Home Style: Craftsman, Colonial
Lot Size: 1.19 Acres
Stories: 2.0
Taxes: $7,468
Year Built: 2011
Feature Descriptions
Additional Structures: Above Grade, Below Grade
Appliances: Oven - Double, Built-In Microwave, Dishwasher, Refrigerator
Exterior: Extensive Hardscape, Exterior Lighting, Hot Tub
Exterior: Stucco, Stone, Vinyl Siding
Fireplace: Gas/Propane, Stone, Mantel(s)
Flooring: Luxury Vinyl Plank, Carpet, Vinyl
Interior: Bathroom - Soaking Tub, Bathroom - Stall Shower, Breakfast Area, Carpet, Ceiling Fan(s), Crown Moldings, Dining Area, Kitchen - Eat-In, Pantry, Primary Bath(s), Recessed Lighting, Upgraded Countertops, Walk-in Closet(s), WhirlPool/HotTub, Wet/Dry Bar, Water Treat System
Lot Dimensions: 1.19 Acre(S)
Municipality: WEST POTTSGROVE TWP
Parking Features: Crushed Stone, Stone Driveway
Parking Notes: 2 Total Parking Spaces
Rooms: Living Room, Dining Room, Primary Bedroom, Bedroom 2,Bedroom 3,Kitchen, Basement, Breakfast Room, Exercise Room, Laundry, Other, Bonus Room, Primary Bathroom, Full Bath, Half Bath
Sewer: On Site Septic
SQFT Above Finished: 2843
SQFT Below Finished: 420
SQFT Total Finished: 3263
Structure Type: Detached
Swimming Pool: Above Ground
Total Garage/Parking Spaces: 2
Water: Private
Room Sizes
Dining Room: 13 x 12 Level - Main
Other: 18 x 19 Level - Main
Breakfast Room: 8 x 11 Level - Main
Kitchen: 13 x 9 Level - Main
Laundry: 8 x 5 Level - Main
Half Bath: 5 x 6 Level - Main
Primary Bedroom: 16 x 13 Level - Upper 1
Primary Bathroom: 13 x 17 Level - Upper 1
Bedroom 2: 11 x 11 Level - Upper 1
Bedroom 3: 12 x 11 Level - Upper 1
Exercise Room: 15 x 11 Level - Upper 1
Full Bath: 8 x 7 Level - Upper 1
Basement: 31 x 14 Level - Lower 1
Bonus Room: 12 x 12 Level - Main
Living Room: 18 x 19 Level - Main
Local Schools
School District: POTTSGROVE
Listed By / Shown By
Listed By
Agency Name: Springer Realty Group
Agency Phone: 4844984000
Shown By
Agent Name: Bernie Readinger
Agent Phone: Cell: (717) 319-2736
Agency Title: Berkshire Hathaway HomeServices Homesale Realty

 First American
Estimate Your Payment
Estimated Payment
$ 2,157.85 per month $1,357.60 Principal & Interest $622.33 Property Tax $177.92 Homeowner's Insurance

 Corporate Office - 215 S Centerville Rd. Lancaster, PA 17603
165 Sycamore Boulevard | MLS# PAMC2186094
This single family home located at 165 Sycamore Boulevard , Pottstown, PA 19464 is currently listed for sale with an asking price of $610,000. This property was built in 2011 and has 3 bedrooms and 2 full and 1 partial baths with 3263 sq. ft. Sycamore Boulevard is located within the POTTSGROVE school district. Search Pottstown real estate on www.berniereadinger.com today.