Bernie Readinger

BEDS4
BATHS2 full 2 partial
SQUARE FEET2,900
MLS#PACT2133646
STATUSACTIVE UNDER CONTRACT
PROPERTY TYPEResidential - Single Family
SUBDIVISIONLAND GRANT FARMS
SCHOOLWEST CHESTER AREA
Property Description
Property Features
Property Type: Residential - Single Family
Basement: Yes
Basement: Connecting Stairway, Daylight, Full, Full, Improved, Interior Access, Outside Entrance, Rear Entrance, Shelving, Space For Rooms, Walkout Level, Windows
Cooling: Central A/C
Fuel Type: Electric
Heating: Heat Pump(s)
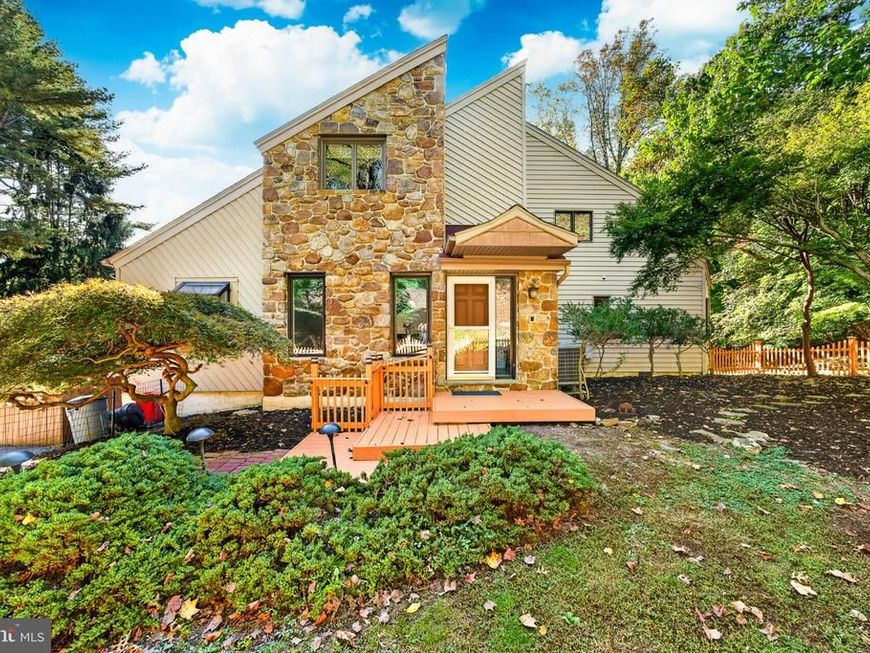
Home Style: Contemporary
Lot Size: 1.10 Acres
Roof Type: Pitched
Stories: 2.0
Taxes: $6,396
Year Built: 1978
Feature Descriptions
Additional Structures: Above Grade, Below Grade
Appliances: Dishwasher, Dryer, Energy Efficient Appliances, Oven - Wall, Oven - Double, Refrigerator, Stainless Steel Appliances, Washer, Water Heater
Exterior: Frame
Exterior: Bump-outs, Exterior Lighting, Gutter System, Secure Storage, Stone Retaining Walls
Fencing: Picket
Interior: Bathroom - Jetted Tub, Bathroom - Walk-In Shower, Breakfast Area, Built-Ins, Carpet, Ceiling Fan(s), Dining Area, Entry Level Bedroom, Exposed Beams, Floor Plan - Open, Kitchen - Eat-In, Kitchen - Table Space, Primary Bath(s), Skylight(s), Wood Floors
Lot: Backs to Trees, Cleared, Landscaping, Partly Wooded, Private, Rear Yard, SideYard(s), Sloping, Vegetation Planting
Lot Dimensions: 1.10 Acre(S)
Municipality: WESTTOWN TWP
Parking Features: Asphalt Driveway, Private
Parking Notes: 6 Total Parking Spaces
Pet Restrictions: No Pet Restrictions
Rooms: Living Room, Dining Room, Primary Bedroom, Kitchen, Family Room, Foyer, Laundry, Workshop, Primary Bathroom, Half Bath
Sewer: On Site Septic
Special View Info: Garden/Lawn, Trees/Woods
SQFT Above Finished: 1900
SQFT Below Finished: 1000
SQFT Total Finished: 2900
Structure Type: Detached
Total Garage/Parking Spaces: 6
Water: Public
Windows: Atrium, Energy Efficient, Insulated, Screens, Skylights, Sliding, Storm, Casement
Wooded: Yes
Local Schools
High School: WEST CHESTER BAYARD RUSTIN
Middle School: STETSON
Elementary School: PENN WOOD
School District: WEST CHESTER AREA
Listed By / Shown By
Listed By
Agency Name: Coldwell Banker Realty
Agency Phone: 6103636006
Shown By
Agent Name: Bernie Readinger
Agent Phone: Cell: (717) 319-2736
Agency Title: Berkshire Hathaway HomeServices Homesale Realty

 First American
Estimate Your Payment
Estimated Payment
$ 2,232.13 per month $1,502.26 Principal & Interest $533.00 Property Tax $196.88 Homeowner's Insurance

 Corporate Office - 215 S Centerville Rd. Lancaster, PA 17603

1461 Overhill Road | MLS# PACT2133646
This single family home located at 1461 Overhill Road , West Chester, PA 19382 is currently listed for sale with an asking price of $675,000. This property was built in 1978 and has 4 bedrooms and 2 full and 2 partial baths with 2900 sq. ft. Overhill Road is located in the LAND GRANT FARMS subdivision within the WEST CHESTER AREA school district. Search LAND GRANT FARMS real estate on www.berniereadinger.com today.