Bernie Readinger

BEDS3
BATHS1 full 1 partial
SQUARE FEET1,534
MLS#PALH2017190
STATUSCOMING SOON
PROPERTY TYPEResidential - Single Family
SCHOOLSALISBURY TOWNSHIP
Property Description
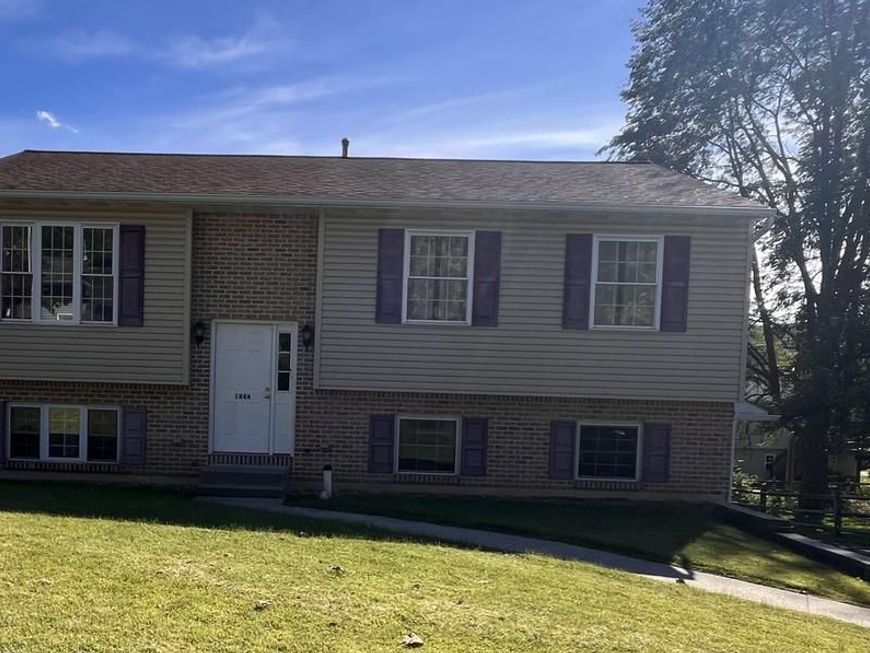
COMING SOON - Showings start 12/1/26. Welcome to this charming 3-bedroom, 1.5-bathroom bi-level home featuring a freshly painted interior and mechanical peace of mind with a central air conditioning unit and hot water heater both installed in 2022! The home offers a main level with bright living spaces and a versatile lower level. Ideally located just minutes from the schools, local parks, and hospitals, with quick and easy access to major highways for seamless commuting. Don't miss this fantastic opportunity -mark your calendar for showings!
Property Features
Property Type: Residential - Single Family
Cooling: Central A/C
Fuel Type: Propane - Owned
Garage: 2
Heating: Forced Air
Home Style: Bi-level
Lot Size: 0.13 Acres
Stories: 2.0
Taxes: $5,051
Year Built: 2001
Feature Descriptions
Additional Structures: Above Grade, Below Grade
Appliances: Dishwasher, Dryer, Oven/Range - Electric, Refrigerator, Washer
Electric: 200+ Amp Service, Circuit Breakers
Exterior: Brick, Vinyl Siding
Lot Dimensions: 0.13 Acre(S)
Municipality: SALISBURY TWP
Parking Notes: 2 Total Parking Spaces
Rooms: Living Room, Dining Room, Bedroom 2,Bedroom 3,Kitchen, Family Room, Bedroom 1
Sewer: Public Sewer
SQFT Above Finished: 1534
SQFT Total Finished: 1534
Structure Type: Detached
Total Garage/Parking Spaces: 2
Water: Public
Room Sizes
Family Room: 25 x 13 Level - Lower 1
Living Room: 14 x 12 Level - Upper 1
Dining Room: 12 x 10 Level - Upper 1
Kitchen: 12 x 9 Level - Upper 1
Bedroom 1: 12 x 11 Level - Upper 1
Bedroom 2: 10 x 10 Level - Upper 1
Bedroom 3: 10 x 10 Level - Upper 1
Local Schools
School District: SALISBURY TOWNSHIP
Listed By / Shown By
Listed By
Agency Name: Century 21 Gold
Agency Phone: 6107792500
Shown By
Agent Name: Bernie Readinger
Agent Phone: Cell: (717) 319-2736
Agency Title: Berkshire Hathaway HomeServices Homesale Realty

 First American
Estimate Your Payment
Estimated Payment
$ 1,301.95 per month $778.95 Principal & Interest $420.92 Property Tax $102.08 Homeowner's Insurance

 Corporate Office - 215 S Centerville Rd. Lancaster, PA 17603
1444 Stanley Avenue | MLS# PALH2017190
This single family home located at 1444 Stanley Avenue, Allentown, PA 18103 is currently listed for sale with an asking price of $350,000. This property was built in 2001 and has 3 bedrooms and 1 full and 1 partial baths with 1534 sq. ft. Stanley Avenue is located within the SALISBURY TOWNSHIP school district. Search Allentown real estate on www.berniereadinger.com today.