Bernie Readinger

BEDS6
BATHS3 full 1 partial
SQUARE FEET3,488
MLS#PALA2094350
STATUSACTIVE
PROPERTY TYPEResidential - Single Family
SCHOOLDONEGAL
Property Description
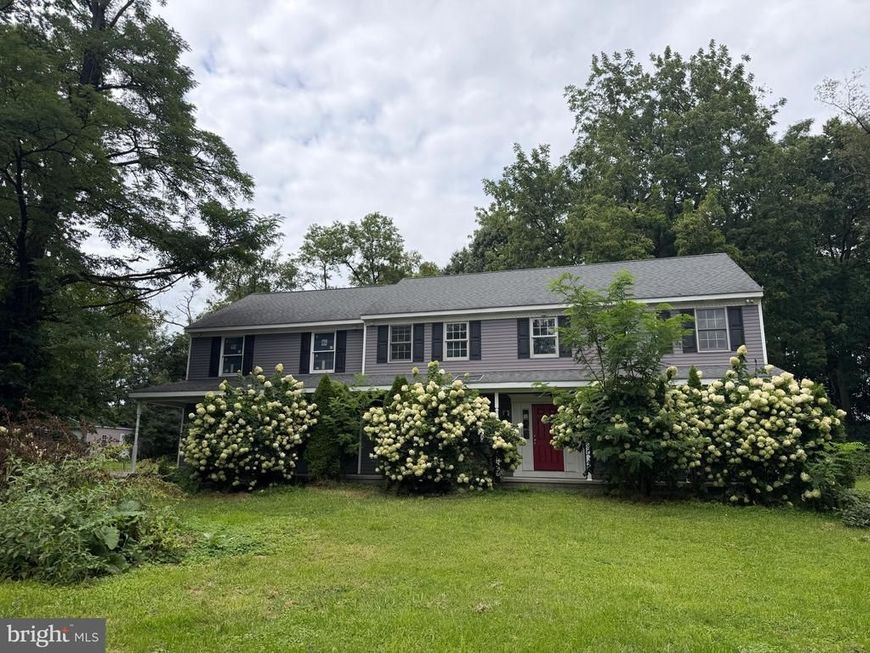
Looking for an opportunity to pick up some extra space? Check out this 2-story beauty offering additional square footage ready to finish - The original home offers 4-bedrooms and 2.5 bathrooms - Once you finish the build-out you will have an additional 2-bedrooms and another full bathroom - Basement is ready to finish with wood stove hookup (need to finish the chimney) - Great private lot - Kitchen provides ample counter space and cabinetry - Formal dining room, 3-rec/den/office rooms, laundry, 1/2 bath, kitchen and dining area make up the 1st floor - 6-bedrooms and 3-bathrooms finish up the second floor - Plenty of parking provided via the circular driveway - Enjoy your rear deck and covered front porch too!
Property Features
Property Type: Residential - Single Family
Basement: Yes
Basement: Interior Access, Outside Entrance, Partially Finished, Sump Pump, Unfinished, Walkout Stairs
Cooling: Central A/C
Fuel Type: Electric
Heating: Forced Air
Home Style: Colonial
Lot Size: 1.96 Acres
Roof Type: Architectural Shingle
Stories: 2.0
Taxes: $8,105
Year Built: 1990
Feature Descriptions
Additional Structures: Above Grade, Below Grade
Electric: 200+ Amp Service, Circuit Breakers
Exterior: Frame
Exterior: Exterior Lighting, Outbuilding(s)
Interior: Bathroom - Tub Shower, Ceiling Fan(s), Combination Kitchen/Dining, Dining Area, Family Room Off Kitchen, Floor Plan - Traditional, Kitchen - Table Space, Primary Bath(s), Recessed Lighting, Water Treat System, Walk-in Closet(s)
Lot: Front Yard, Level, Private, Rear Yard, SideYard(s)
Lot Dimensions: 1.96 Acre(S)
Municipality: EAST DONEGAL TWP
Number of Rooms: 12
Parking Features: Asphalt Driveway
Parking Notes: 10 Total Parking Spaces
Sewer: On Site Septic
SQFT Above Finished: 3488
SQFT Total Finished: 3488
Structure Type: Detached
Total Garage/Parking Spaces: 10
Water: Well
Local Schools
School District: DONEGAL
Listed By / Shown By
Listed By
Agency Name: Highland Realty Group LLC
Agency Phone: 7172916400
Shown By
Agent Name: Bernie Readinger
Agent Phone: Cell: (717) 319-2736
Agency Title: Berkshire Hathaway HomeServices Homesale Realty

 First American
Estimate Your Payment
Estimated Payment
$ 1,392.83 per month $634.29 Principal & Interest $675.42 Property Tax $83.13 Homeowner's Insurance

 Corporate Office - 215 S Centerville Rd. Lancaster, PA 17603
143 Coffee Goss Road | MLS# PALA2094350
This single family home located at 143 Coffee Goss Road , Marietta, PA 17547 is currently listed for sale with an asking price of $285,000. This property was built in 1990 and has 6 bedrooms and 3 full and 1 partial baths with 3488 sq. ft. Coffee Goss Road is located within the DONEGAL school district. Search Marietta real estate on www.berniereadinger.com today.