Bernie Readinger

BEDS4
BATHS3 full
SQUARE FEET2,228
MLS#PALA2094268
STATUSACTIVE
PROPERTY TYPEResidential - Single Family
SUBDIVISIONWOODLAND VIEW ACRES
SCHOOLPENN MANOR
Property Description
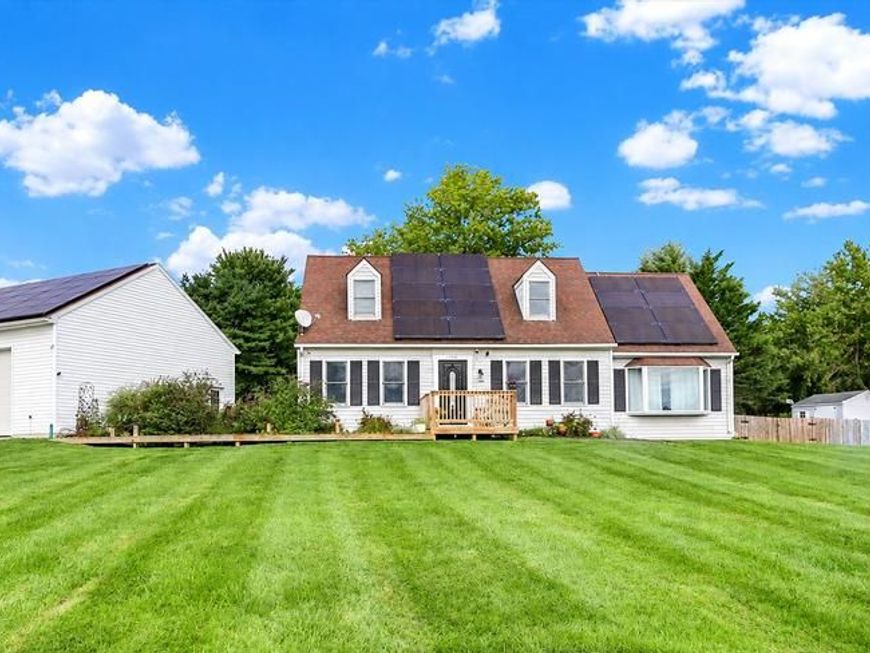
Nestled in the serene Woodland View Acres, this exquisite Cape Cod home offers a perfect blend of luxury and comfort. With four spacious bedrooms and three beautifully appointed bathrooms, the interior boasts elegant hardwood flooring and charming exposed beams that create a warm ambiance. The gourmet kitchen features an island and ample table space, ideal for culinary enthusiasts. Enjoy the convenience of modern appliances, including a dishwasher, microwave, and refrigerator, while the walk-in closets and efficient layout enhance everyday living. Step outside to a generous 0.8-acre corner lot, featuring a level yard perfect for outdoor gatherings. The expansive deck invites relaxation and entertaining, while the oversized detached garage provides ample storage. Located in a tranquil suburban setting, this home offers a lifestyle of exclusivity and comfort, making it a true sanctuary. Experience the perfect blend of luxury and homely warmth in this remarkable property.
Property Features
Property Type: Residential - Single Family
Basement: Yes
Basement: Full, Fully Finished, Sump Pump
Cooling: Central A/C
Fuel Type: Electric, Wood, Pellets
Garage: 2
Heating: Forced Air, Heat Pump(s), Wood Burn Stove, Pellet Sto
Home Style: Cape Cod
Lot Size: 0.80 Acres
Roof Type: Composite, Shingle
Stories: 1.5
Taxes: $4,734
Year Built: 1984
Feature Descriptions
Additional Structures: Above Grade
Appliances: Dishwasher, Microwave, Refrigerator
Electric: 200+ Amp Service
Exterior: Frame, Vinyl Siding
Fencing: Wood
Flooring: Hardwood
Interior: Bathroom - Walk-In Shower, Dining Area, Exposed Beams, Kitchen - Efficiency, Kitchen - Island, Kitchen - Table Space, Primary Bath(s), Recessed Lighting, Stove - Pellet, Stove - Wood, Walk-in Closet(s)
Location: Suburban
Lot: Corner, Level, Front Yard, Rear Yard, SideYard(s)
Lot Dimensions: 0.80 Acre(S)
Municipality: MARTIC TWP
Parking Features: Gravel Driveway
Parking Notes: 5 Total Parking Spaces
Pet Restrictions: No Pet Restrictions
Rooms: Primary Bedroom, Bedroom 2,Bedroom 3,Kitchen, Family Room, Bedroom 1,Exercise Room, Utility Room, Bathroom 1,Bathroom 2,Bathroom 3
Sewer: On Site Septic
SQFT Above Finished: 2228
SQFT Total Finished: 2228
Structure Type: Detached
Total Garage/Parking Spaces: 5
Utilities: Cable TV Available, Phone Available
Water: Well
Local Schools
High School: PENN MANOR
Middle School: MARTICVILLE
Elementary School: MARTIC
School District: PENN MANOR
Listed By / Shown By
Listed By
Agency Name: Coldwell Banker Realty
Agency Phone: 7177614800
Shown By
Agent Name: Bernie Readinger
Agent Phone: Cell: (717) 319-2736
Agency Title: Berkshire Hathaway HomeServices Homesale Realty

 First American
Estimate Your Payment
Estimated Payment
$ 1,502.08 per month $979.25 Principal & Interest $394.50 Property Tax $128.33 Homeowner's Insurance

 Corporate Office - 215 S Centerville Rd. Lancaster, PA 17603
140 Den Mar Drive | MLS# PALA2094268
This single family home located at 140 Den Mar Drive, Holtwood, PA 17532 is currently listed for sale with an asking price of $440,000. This property was built in 1984 and has 4 bedrooms and 3 full baths with 2228 sq. ft. Den Mar Drive is located in the WOODLAND VIEW ACRES subdivision within the PENN MANOR school district. Search WOODLAND VIEW ACRES real estate on www.berniereadinger.com today.