Bernie Readinger

BEDS4
BATHS2 full 1 partial
SQUARE FEET3,276
MLS#PAMC2188178
STATUSCOMING SOON
PROPERTY TYPEResidential - Single Family
SUBDIVISIONCHESTNUT CREEK
SCHOOLHATBORO-HORSHAM
Property Description
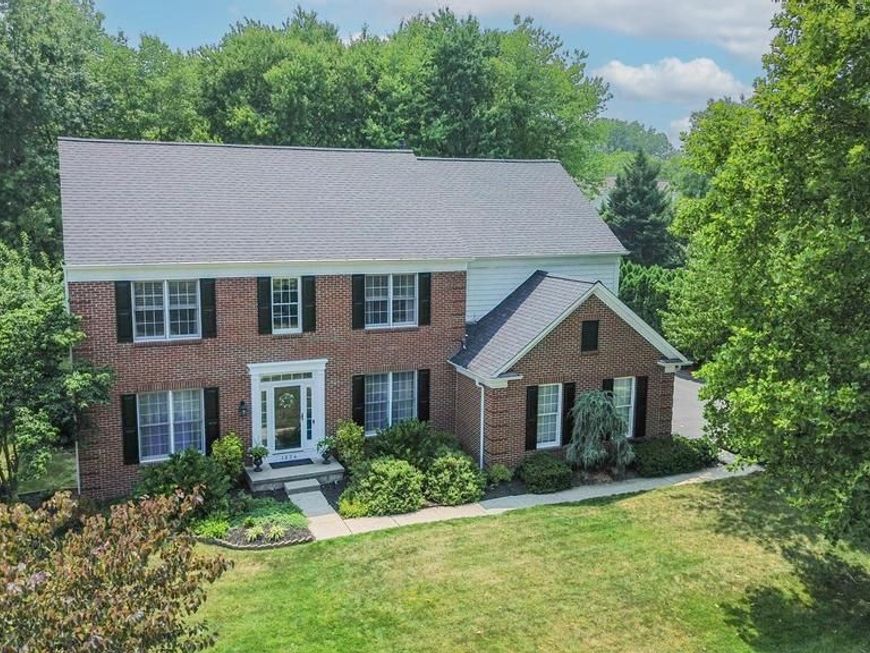
Welcome to this stunning brick Colonial nestled in the highly sought-after Chestnut Creek development, where timeless elegance, spacious living, and thoughtful upgrades come together to create the perfect place to call home. This impressive residence offers exceptional curb appeal and a welcoming presence from the moment you arrive. Step inside to a bright and inviting floor plan featuring beautiful hardwood floors throughout the first floor, elegant crown molding and wainscoting, and a dramatic two-story living room with a ceiling fan and a stunning marble wood-burning fireplace as its focal point. A first-floor office with French doors offers the perfect space for working from home, while the bonus room provides endless possibilities as a second office, children’s playroom, craft room, or additional flex space. Entertain with ease in the formal dining room, beautifully accented with classic dental molding. The spacious eat-in kitchen is designed for both everyday living and hosting guests, featuring granite countertops, a center island, breakfast bar seating, a new double oven, and a new five-burner gas stove. Conveniently located off the kitchen is the first-floor laundry room, offering added functionality and easy access to the attached two-car garage. Upstairs, new carpeting flows throughout. The spacious primary suite features a tray ceiling, a large walk-in closet, an additional linen closet, and a luxurious en-suite bath complete with a soaking tub. The second bedroom also offers a walk-in closet, while two additional generously sized bedrooms and a full hall bath provide plenty of room for family and guests. The finished basement adds an abundance of additional living and entertaining space and is already plumbed for a future bathroom, offering even more potential for customization. Step outside to your own backyard oasis, featuring a partially covered paver patio, a built-in fire pit with a wall bench, a storage shed, and beautifully mature landscaping that creates the perfect setting for outdoor entertaining, relaxing evenings, and making lasting memories. This exceptional brick Colonial offers the perfect blend of classic charm, modern updates, and flexible living spaces. With its spacious layout, quality finishes, and thoughtful features throughout, this home is truly a must-see. Don’t miss your opportunity to make this beautiful home your own—it won’t last long!
Property Features
Property Type: Residential - Single Family
Basement: Yes
Basement: Fully Finished, Rough Bath Plumb
Cooling: Central A/C
Fireplaces: 1
Fuel Type: Natural Gas
Garage: 2
Heating: Forced Air
Home Style: Colonial
Lot Size: 0.47 Acres
Stories: 2.0
Taxes: $13,560
Year Built: 1999
Feature Descriptions
Additional Structures: Above Grade, Below Grade
Appliances: Built-In Microwave, Built-In Range, Dishwasher, Dryer, Oven/Range - Gas, Refrigerator, Stainless Steel Appliances, Washer
Electric: 200+ Amp Service
Exterior: Vinyl Siding
Fireplace: Marble, Wood
Flooring: Hardwood, Carpet
Interior: Bathroom - Soaking Tub, Attic, Bathroom - Stall Shower, Bathroom - Tub Shower, Breakfast Area, Carpet, Ceiling Fan(s), Crown Moldings, Dining Area, Double/Dual Staircase, Formal/Separate Dining Room, Kitchen - Eat-In, Kitchen - Island, Pantry, Recessed Lighting, Wainscotting, Walk-in Closet(s), Wood Floors
Lot: Front Yard, Level, Rear Yard, SideYard(s)
Lot Dimensions: 0.47 Acre(S)
Municipality: HORSHAM TWP
Parking Features: Paved Driveway
Parking Notes: 8 Total Parking Spaces
Sewer: Public Sewer
SQFT Above Finished: 3276
SQFT Total Finished: 3276
Structure Type: Detached
Total Garage/Parking Spaces: 8
Water: Public
Local Schools
School District: HATBORO-HORSHAM
Listed By / Shown By
Listed By
Agency Name: Iron Valley Real Estate Legacy
Agency Phone: 2156907200
Shown By
Agent Name: Bernie Readinger
Agent Phone: Cell: (717) 319-2736
Agency Title: Berkshire Hathaway HomeServices Homesale Realty

 First American
Estimate Your Payment
Estimated Payment
$ 3,584.30 per month $2,169.93 Principal & Interest $1,130.00 Property Tax $284.38 Homeowner's Insurance

 Corporate Office - 215 S Centerville Rd. Lancaster, PA 17603
1274 Appalachian Road | MLS# PAMC2188178
This single family home located at 1274 Appalachian Road , Ambler, PA 19002 is currently listed for sale with an asking price of $975,000. This property was built in 1999 and has 4 bedrooms and 2 full and 1 partial baths with 3276 sq. ft. Appalachian Road is located in the CHESTNUT CREEK subdivision within the HATBORO-HORSHAM school district. Search CHESTNUT CREEK real estate on www.berniereadinger.com today.