Bernie Readinger

BEDS4
BATHS3 full 1 partial
SQUARE FEET3,190
MLS#PAMC2198220
STATUSACTIVE
PROPERTY TYPEResidential - Single Family
SUBDIVISIONRYDAL
SCHOOLABINGTON
Property Description
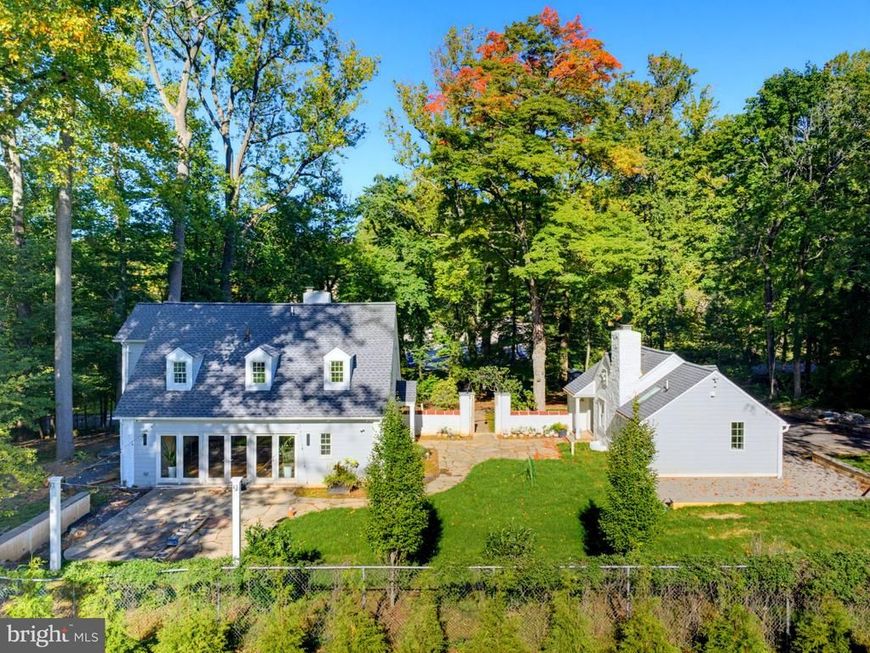
A stunning architectural transformation of historic 1912 stone buildings, 1221 School Lane is a truly distinctive Rydal property offering exceptional design, modern luxury, and timeless character. Set on approximately .63 acres in one of Rydal’s most prestigious neighborhoods, this remarkable property was thoughtfully renovated with architectural design by Ralph Fey Architects, P.C., preserving its historic charm while introducing sophisticated contemporary finishes and amenities. The result is a unique offering featuring an expanded four bedroom, 2.5-bath carriage house and a separate office or accessible in-law suite with kitchenette and full bath. A newly expanded permeable driveway leads to a magnificent, gated courtyard framed by stone columns and illuminated by a custom metal arch and lantern. Bluestone walkways connect the courtyard to the backyard patio, while carefully selected doors, lighting, and trim honor the property’s historic origins. Inside the carriage house, rich red oak hardwood floors, crown molding, and deep windowsills complement the original stone walls. The expansive living and dining area spans approximately 30 by 26 feet and is pre-wired for a projector and immersive surround sound infrastructure, offering exceptional flexibility for entertaining. An impressive 18-foot glass wall fills the rear of the home with natural light and opens to an irregular bluestone patio, enhanced by architectural and programmable LED lighting. The beautifully appointed chef’s kitchen features a dramatic 10-foot quartz island, elegant gold pendant lighting, premium Bosch appliances, double wall ovens, a KitchenAid dishwasher, and a butler’s pantry with additional cabinetry and wine refrigerator. A bright, window-lined breakfast room overlooks mature trees and landscaping. Upstairs, the spacious primary suite showcases a cathedral ceiling, custom hardwood storage, multiple closets, and a luxurious bath with double vanity, illuminated mirror, and oversized shower with dual showerheads. Three additional bedrooms, a full hall bath, and thoughtfully designed storage complete the second floor. The detached second building offers exceptional versatility as a private office, guest suite, or multigenerational living space. Designed with accessibility in mind, it features step-free driveway access, wide doorways and passageways, a kitchenette, and a full bath with a low-threshold shower. Combining historic stone architecture, an extensive designer renovation, distinctive outdoor spaces, and flexible living arrangements, 1221 School Lane is a rare opportunity to experience refined living in one of Rydal’s most coveted locations.
Property Features
Property Type: Residential - Single Family
Basement: Yes
Basement: Outside Entrance, Unfinished, Windows
Cooling: Central A/C, Ceiling Fan(s)
Fireplaces: 1
Fuel Type: Electric
Heating: Central, Heat Pump(s), Forced Air
Home Style: Carriage House
Lot Size: 0.63 Acres
Roof Type: Architectural Shingle
Stories: 2.0
Taxes: $10,924
Year Built: 1908
Feature Descriptions
Accessibility: Doors - Lever Handle(s)
Additional Structures: Above Grade, Below Grade
Appliances: Built-In Microwave, Dishwasher, Dryer, Oven - Wall, Cooktop, Refrigerator, Stainless Steel Appliances, Washer, Water Heater
Exterior: Brick, Stone
Exterior: Exterior Lighting
Fireplace: Wood, Brick
Flooring: Hardwood
Interior: Breakfast Area, Butlers Pantry, Ceiling Fan(s), Combination Dining/Living, Dining Area, Kitchen - Eat-In, Kitchen - Island, Sound System, Walk-in Closet(s), Upgraded Countertops, Wood Floors
Location: Suburban
Lot: Front Yard, Landscaping, Rear Yard, SideYard(s)
Lot Dimensions: 0.63 Acre(S)
Municipality: ABINGTON TWP
Parking Features: Asphalt Driveway, Paved Driveway
Parking Notes: 7 Total Parking Spaces
Rooms: Living Room, Dining Room, Kitchen, Foyer, Breakfast Room, Other
Sewer: Private Sewer
SQFT Above Finished: 3190
SQFT Total Finished: 3190
Structure Type: Detached
Total Garage/Parking Spaces: 7
Water: Public
Local Schools
School District: ABINGTON
Listed By / Shown By
Listed By
Agency Name: RE/MAX Central - Blue Bell
Agency Phone: 2156433200
Shown By
Agent Name: Bernie Readinger
Agent Phone: Cell: (717) 319-2736
Agency Title: Berkshire Hathaway HomeServices Homesale Realty

 First American
Estimate Your Payment
Estimated Payment
$ 3,654.12 per month $2,425.87 Principal & Interest $910.33 Property Tax $317.92 Homeowner's Insurance

 Corporate Office - 215 S Centerville Rd. Lancaster, PA 17603

1221 School Lane | MLS# PAMC2198220
This single family home located at 1221 School Lane , Rydal, PA 19046 is currently listed for sale with an asking price of $1,090,000. This property was built in 1908 and has 4 bedrooms and 3 full and 1 partial baths with 3190 sq. ft. School Lane is located in the RYDAL subdivision within the ABINGTON school district. Search RYDAL real estate on www.berniereadinger.com today.