Bernie Readinger

BEDS3
BATHS2 full
SQUARE FEET1,840
MLS#MDAA2145818
STATUSACTIVE UNDER CONTRACT
PROPERTY TYPEResidential - Single Family
SUBDIVISIONARUNDEL HILLS
SCHOOLANNE ARUNDEL COUNTY PUBLIC SCHOOLS
Property Description
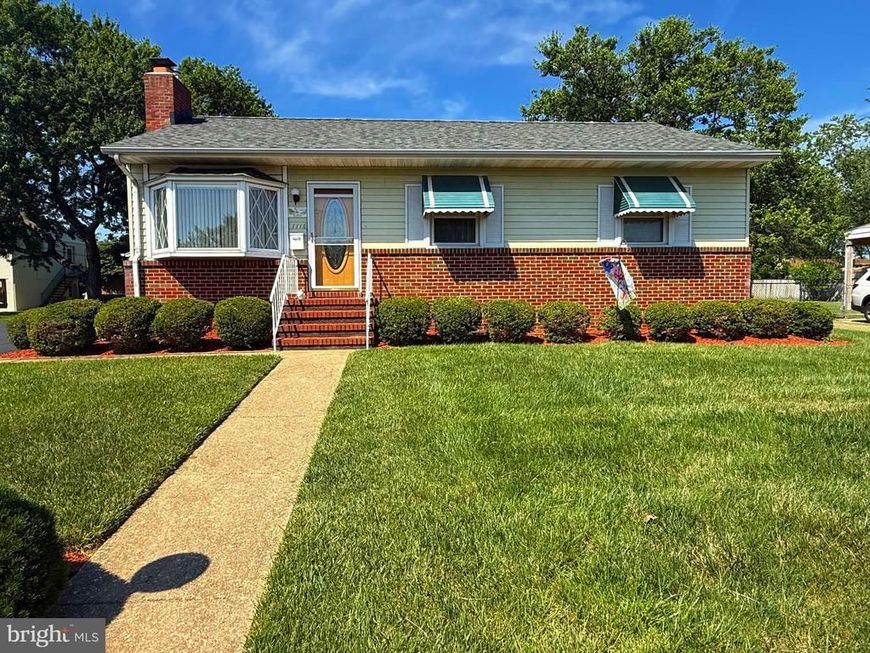
LOVINGLY MAINTAINED FROM OWNERS OF 50 YEARS! Charming Curb Appeal greets you as you step into this MOVE-IN READY RANCHER with IN GROUND POOL! Freshly and Professionally Painted and BRAND NEW Carpeting throughout the Main level! (Hardwood underneath) The main floor features 3 Upper Bedrooms and a Full Bath with large vanity. The Spacious Living Room with Wood Burning Fireplace and Beautifully Detailed Mantle is sure to be the focal point of this lovely room. A separate dining area joins the kitchen with ample wood cabinetry storage and updated appliances. Four Brand New windows on the Main Level will also been installed. The Finished Lower Level offers a great space for a 4th Bedroom, In-Law Suite or Large Family Room. There's a even a Full Bath and a Large Utility Room with washer, dryer and stationary sink. Other MAJOR UPDATES: New Roof (2022) and a Brand New HVAC system (2025). Summer is Here! And the inviting pool in the fully fenced, private backyard is ready to enjoy! There's even a Pool House to capture the most of your outdoor living! Generous pool decking, as well as well as a spacious wooden deck off the kitchen, allows for a large grilling area, plenty of patio furniture and more! Only minutes from 695/97/100, making this home in Arundel Hills the ideal Anne Arundel County location. No HOA.
Property Features
Property Type: Residential - Single Family
Basement: Yes
Basement: Full, Partially Finished
Fireplaces: 1
Fuel Type: Natural Gas
Heating: Forced Air
Home Style: Ranch/Rambler
Lot Size: 0.27 Acres
Roof Type: Architectural Shingle
Stories: 2.0
Taxes: $3,584
Year Built: 1957
Feature Descriptions
Additional Structures: Above Grade, Below Grade
Appliances: Dishwasher, Stove, Refrigerator, Washer, Dryer
Exterior: Vinyl Siding, Brick
Exterior: Outbuilding(s), Sidewalks, Street Lights
Fencing: Fully
Fireplace: Brick, Fireplace - Glass Doors, Mantel(s), Wood
Interior: Ceiling Fan(s), Floor Plan - Traditional
Lot Dimensions: 0.27 Acre(S)
Parking Notes: 3 Total Parking Spaces
Pet Restrictions: No Pet Restrictions
Rooms: Living Room, Dining Room, Primary Bedroom, Bedroom 2,Bedroom 3,Kitchen, Family Room, Laundry, Utility Room, Full Bath
Sewer: Public Sewer
SQFT Above Finished: 1040
SQFT Below Finished: 800
SQFT Total Finished: 1840
Structure Type: Detached
Swimming Pool: In Ground
Total Garage/Parking Spaces: 3
Water: Public
Local Schools
School District: ANNE ARUNDEL COUNTY PUBLIC SCHOOLS
Listed By / Shown By
Listed By
Agency Name: RE/MAX Executive
Agency Phone: 4105448800
Shown By
Agent Name: Bernie Readinger
Agent Phone: Cell: (717) 319-2736
Agency Title: Berkshire Hathaway HomeServices Homesale Realty

 First American
Estimate Your Payment
Estimated Payment
$ 1,494.35 per month $1,057.14 Principal & Interest $298.67 Property Tax $138.54 Homeowner's Insurance

 Corporate Office - 215 S Centerville Rd. Lancaster, PA 17603
1116 Mchenry Drive | MLS# MDAA2145818
This single family home located at 1116 Mchenry Drive, Glen Burnie, MD 21061 is currently listed for sale with an asking price of $475,000. This property was built in 1957 and has 3 bedrooms and 2 full baths with 1840 sq. ft. Mchenry Drive is located in the ARUNDEL HILLS subdivision within the ANNE ARUNDEL COUNTY PUBLIC SCHOOLS school district. Search ARUNDEL HILLS real estate on www.berniereadinger.com today.