Bernie Readinger

BEDS7
BATHS3 full 1 partial
SQUARE FEET2,178
MLS#PABK2079380
STATUSACTIVE
PROPERTY TYPEResidential - Single Family
SCHOOLBRANDYWINE HEIGHTS AREA
Property Description
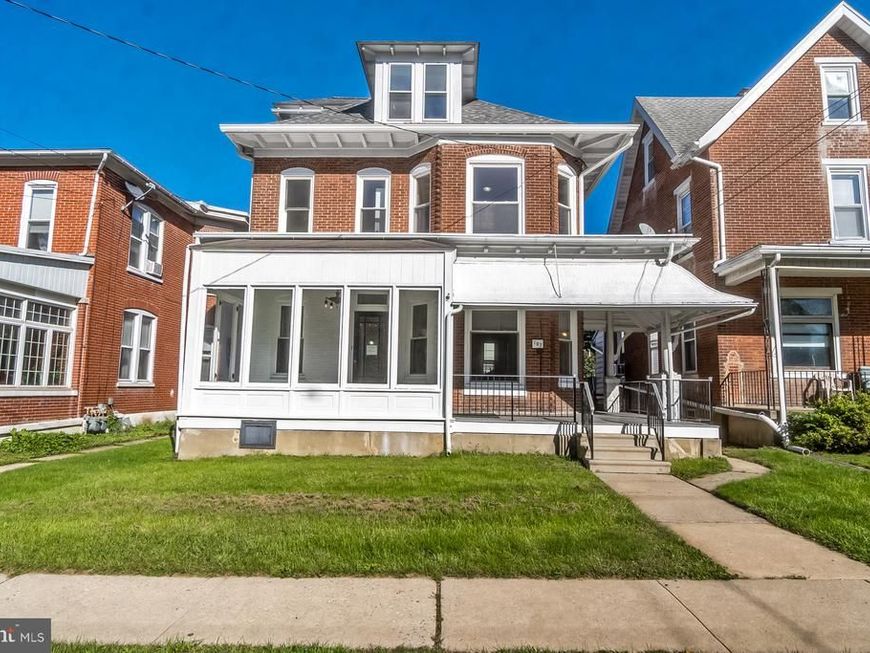
Discover the charm of Victorian living in Topton, PA, within the Brandywine Heights Area School District! This spacious 7-bedroom, 3.5-bathroom Victorian home offers a unique combination of historic character, versatile living spaces, and small-town convenience. Perfect for those seeking a multigenerational home with separate in-law quarters, this property offers flexible living arrangements for extended family or guests. The two-story stucco rear structure features 2 bedrooms, 1.5 bathrooms, and a spacious 3-bay garage, providing additional living space and ample parking. Situated in a charming suburban neighborhood in Berks County, Pennsylvania, this property is within walking distance of local parks, public library, schools, and restaurants. Whether you're searching for a Victorian home in Topton, a property with an in-law suite, or a spacious home with a detached-style garage, this one-of-a-kind property offers incredible possibilities. Enjoy historic charm, everyday convenience, and flexible living in the heart of Topton. Schedule your private tour today!
Property Features
Property Type: Residential - Single Family
Basement: Yes
Basement: Full
Cooling: Central A/C, Window Unit(s)
Fireplaces: 1
Fuel Type: Oil
Garage: 3
Heating: Hot Water
Home Style: Victorian
Lot Size: 0.12 Acres
Roof Type: Asphalt, Fiberglass
Stories: 3.0
Taxes: $6,669
Year Built: 1910
Feature Descriptions
Additional Structures: Above Grade, Below Grade
Appliances: Dishwasher, Dryer, Extra Refrigerator/Freezer, Microwave, Oven/Range - Electric, Refrigerator, Washer, Washer/Dryer Hookups Only, Water Heater
Electric: 200+ Amp Service
Exterior: Brick
Flooring: Hardwood, Wall to Wall Carpeting, Vinyl, Tile/Brick
Interior: 2nd Kitchen, Carpet, Combination Dining/Living, Wood Floors
Lot Dimensions: 0.12 Acre(S)
Municipality: TOPTON BORO
Parking Notes: 3 Total Parking Spaces
Pet Restrictions: No Pet Restrictions
Rooms: Living Room, Dining Room, Primary Bedroom, Bedroom 2,Bedroom 3,Bedroom 4,Bedroom 5,Kitchen, Family Room, Breakfast Room, Bedroom 1,Sun/Florida Room, Laundry, Full Bath, Half Bath
Sewer: Public Sewer
SQFT Above Finished: 2178
SQFT Total Finished: 2178
Structure Type: Detached
Total Garage/Parking Spaces: 3
Water: Public
Room Sizes
Sun/Florida Room: 15 x 10 Level - Main
Living Room: 16 x 16 Level - Main
Dining Room: 15 x 14 Level - Main
Breakfast Room: 12 x 11 Level - Main
Kitchen: 8 x 7 Level - Main
Bedroom 1: 16 x 17 Level - Main
Full Bath: 10 x 6 Level - Main
Bedroom 2: 11 x 8 Level - Upper 1
Bedroom 3: 12 x 16 Level - Upper 1
Primary Bedroom: 14 x 13 Level - Upper 1
Full Bath: 9 x 5 Level - Upper 1
Bedroom 4: 12 x 8 Level - Upper 1
Living Room: 15 x 14 Level - Main
Laundry: 12 x 7 Level - Main
Half Bath: 6 x 4 Level - Main
Family Room: 20 x 15 Level - Upper 1
Dining Room: 11 x 10 Level - Upper 1
Kitchen: 7 x 11 Level - Upper 1
Bedroom 5: 11 x 11 Level - Upper 1
Primary Bedroom: 12 x 14 Level - Upper 1
Full Bath: 8 x 8 Level - Upper 1
Local Schools
High School: BRANDYWINE HEIGHTS
Middle School: BRANDYWINE HEIGHTS
Elementary School: BRANDYWINE HEIGHTS
School District: BRANDYWINE HEIGHTS AREA
Listed By / Shown By
Listed By
Agency Name: Real of Pennsylvania
Agency Phone: 7176357300
Shown By
Agent Name: Bernie Readinger
Agent Phone: Cell: (717) 319-2736
Agency Title: Berkshire Hathaway HomeServices Homesale Realty

 First American
Estimate Your Payment
Estimated Payment
$ 1,650.75 per month $968.12 Principal & Interest $555.75 Property Tax $126.88 Homeowner's Insurance

 Corporate Office - 215 S Centerville Rd. Lancaster, PA 17603
107 S Home Avenue | MLS# PABK2079380
This single family home located at 107 S Home Avenue, Topton, PA 19562 is currently listed for sale with an asking price of $435,000. This property was built in 1910 and has 7 bedrooms and 3 full and 1 partial baths with 2178 sq. ft. S Home Avenue is located within the BRANDYWINE HEIGHTS AREA school district. Search Topton real estate on www.berniereadinger.com today.