Bernie Readinger

BEDS5
BATHS3 full
SQUARE FEET3,256
MLS#PABU2132312
STATUSACTIVE
PROPERTY TYPEResidential - Single Family
SUBDIVISIONMILL CREEK FALLS
SCHOOLBRISTOL TOWNSHIP
Property Description
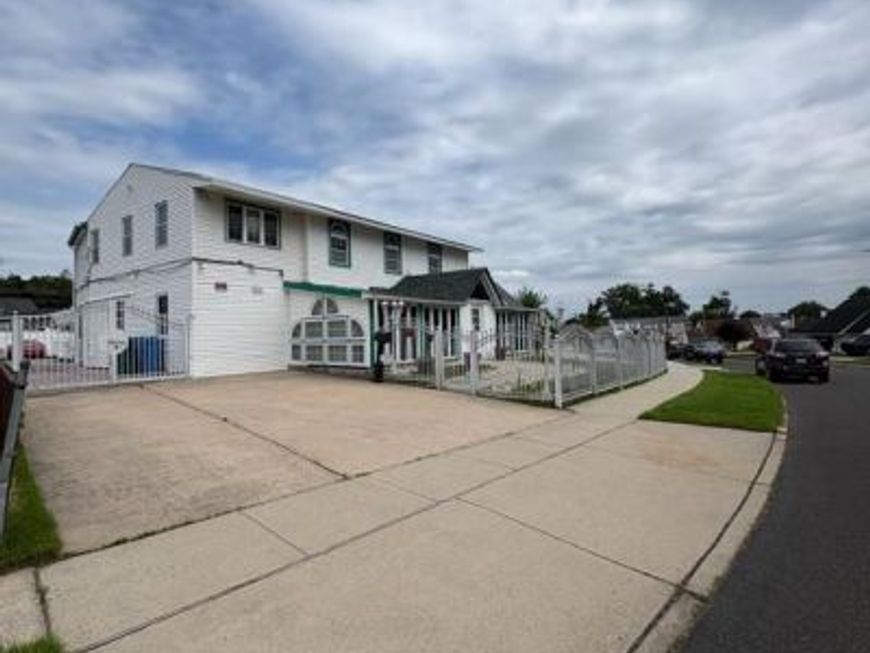
Location, location, location! Welcome to this inviting 5-bedroom, 3-bathroom home in a desirable neighborhood. Filled with natural light, the home features numerous windows, beautiful granite, marble, and hardwood flooring, and a comfortable layout designed for everyday living. The enclosed sunroom/porch offers a versatile space for relaxing, entertaining, or enjoying your morning coffee. Outside, enjoy a fully steel fenced area, travertine tile, a beautiful deck, and convenient steel rear exterior steps. A rear addition provides flexible space with plenty of potential to suit your needs, whether used for storage, a hobby area, a home office, or something uniquely your own. With its spacious layout, appealing outdoor features, and convenient location, this home is ready to welcome its next owners. Come see all it has to offer! This home is truly a labor of love. Bring your ideas.
Property Features
Property Type: Residential - Single Family
Cooling: Ceiling Fan(s), Ductless/Mini-Split
Fuel Type: Oil, Electric
Heating: Hot Water
Home Style: Colonial
Lot Size: 0.21 Acres
Roof Type: Architectural Shingle
Stories: 2.0
Taxes: $7,875
Year Built: 1954
Feature Descriptions
Additional Structures: Above Grade
Appliances: Built-In Microwave, Dishwasher, Dryer - Electric, Oven - Self Cleaning, Oven/Range - Electric, Stainless Steel Appliances, Washer, Washer - Front Loading, Water Heater
Electric: 200+ Amp Service
Exterior: Vinyl Siding, Tile
Exterior: Chimney Cap(s), Exterior Lighting, Sidewalks
Fencing: Chain Link, Other
Flooring: Hardwood, Marble, Terrazzo
Interior: Bathroom - Stall Shower, Ceiling Fan(s), Family Room Off Kitchen, Floor Plan - Open, Formal/Separate Dining Room, Recessed Lighting
Location: Middle Of Block
Lot: Front Yard, Level, Rear Yard, SideYard(s)
Lot Dimensions: 0.21 Acre(S)
Municipality: BRISTOL TWP
Parking Features: Concrete Driveway
Parking Notes: 4 Total Parking Spaces
Pet Restrictions: No Pet Restrictions
Sewer: Public Sewer
SQFT Above Finished: 3256
SQFT Total Finished: 3256
Structure Type: Detached
Total Garage/Parking Spaces: 4
Utilities: Cable TV, Sewer Available, Water Available
Water: Public
Windows: Storm, Double Pane, Double Hung
Local Schools
School District: BRISTOL TOWNSHIP
Listed By / Shown By
Listed By
Agency Name: Re/Max One Realty
Agency Phone: 2159538800
Shown By
Agent Name: Bernie Readinger
Agent Phone: Cell: (717) 319-2736
Agency Title: Berkshire Hathaway HomeServices Homesale Realty

 First American
Estimate Your Payment
Estimated Payment
$ 2,365.45 per month $1,511.16 Principal & Interest $656.25 Property Tax $198.04 Homeowner's Insurance

 Corporate Office - 215 S Centerville Rd. Lancaster, PA 17603

10 Middle Road | MLS# PABU2132312
This single family home located at 10 Middle Road , Levittown, PA 19056 is currently listed for sale with an asking price of $679,000. This property was built in 1954 and has 5 bedrooms and 3 full baths with 3256 sq. ft. Middle Road is located in the MILL CREEK FALLS subdivision within the BRISTOL TOWNSHIP school district. Search MILL CREEK FALLS real estate on www.berniereadinger.com today.